
BEDS3
BATHS5 full 1 partial
MLS#1198789
STATUSActive
PROPERTY TYPEResidential - Single Family
SUBDIVISIONGranada Farms
Property Description
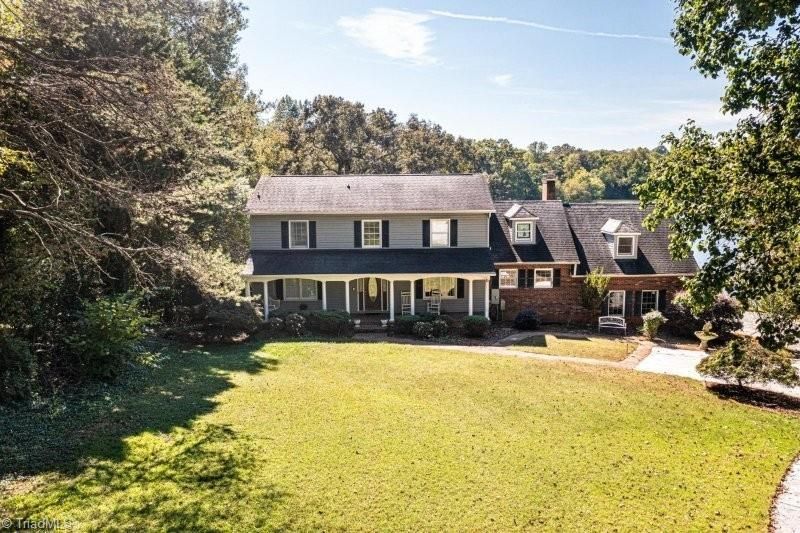
Expansive, beautiful home located in the Granada Farms subdivision. Main level features a beautiful Kitchen w/lots of counter space, island w/breakfast bar, dining area & a fireplace! Primary BR has an En Suite bath w/dressing table, separate water closet & walk-in closet w/cedar accents! Dining Room, Living Room, Office & Family Room. 2 Sunrooms with views overlooking Gunpowder Creek Lake. Media/Music Room has vaulted ceiling. Upper level features a second Primary bedroom w/large bath w/garden tub & separate shower, third bedroom & additional full bath. Play room/flex space. Lower level has den, large Family Room has water views, whirlpool tub & sauna! There is also a Billiard Room with wet bar & second garage! Over 200 feet of water frontage for fishing, launching your kayak & more! You can also golf at The Silos at Granada Farms! Would be great for multi-generational living. There is so much to love about this home AND a NEW ROOF was just installed, so schedule your viewing today!
Property Features
Property Type: Residential - Single Family
Cooling: Central Air, Heat Pump, Multi Units
Fireplaces: 2
Fuel Type: Electric
Garage: 3 car attached
Garage: Attached Garage, Side Load Garage
Heating: Fireplace(s), Forced Air, Heat Pump, Electric
Lot Size: 0.71 Acres
Stories: 2.0
Year Built: 1981
Feature Descriptions
Appliance: Dishwasher, Disposal, Range, Free-Standing Range, Cooktop, Electric Water Heater
Days on Site: 368
Exterior: Brick, Vinyl Siding
Fireplace: Living Room
Flooring: Carpet, Vinyl, Wood
Interior: Ceiling Fan(s), Kitchen Island, Sauna, Central Vacuum, Wet Bar
Lot: On Golf Course
Lot Dimensions: 0.71 acre(s)
Sauna: Yes
Sewer: Septic Tank
Special View Info: Lake View
Total Rooms: 14
Water: Public
Water Heater: Electric
Listed By / Shown By
Listed By
Agency Name: Favoriteagent.com of Catawba Valley
Shown By
Agent Name: Darlene (Sharon) Teeter
Agent Phone: Cell: (704) 677-2402
Agency Title: Lake Norman Realty

Estimate Your Payment
Estimated Payment
$ 5,333.38 per month $5,056.30 Principal & Interest $0.00 Property Tax (data not provided by mls) $277.08 Homeowner's InsuranceChange Payment Information



10 Riverview Circle | MLS# 1198789
This single family home located at 10 Riverview Circle, Granite Falls, NC 28630 is currently listed for sale with an asking price of $950,000. This property was built in 1981 and has 3 bedrooms and 5 full and 1 partial baths. Riverview Circle is located in the Granada Farms subdivision. Search Granada Farms real estate on darlenet.lakenormanrealty.com today.