
BEDS3
BATHS3 full
MLS#1222028
STATUSActive
PROPERTY TYPEResidential - Single Family
SUBDIVISIONLake Daniel Forest
Property Description
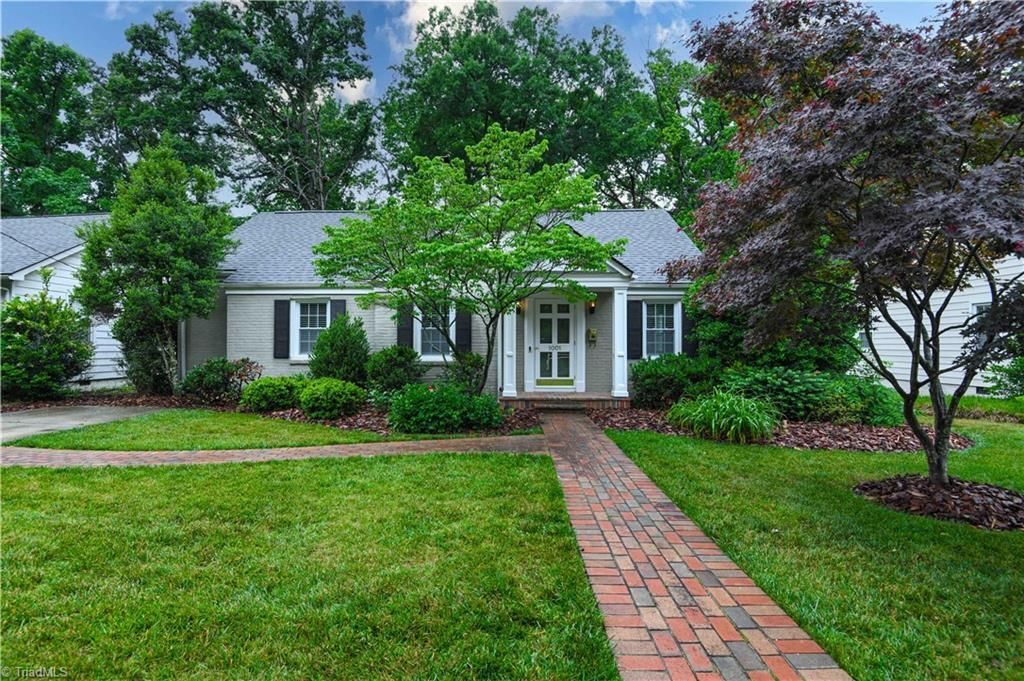
Adorable in every way! This 3bedroom/3 full bath bungalow in the heart of popular Lake Daniel has wonderful curb appeal and has been thoughtfully updated throughout. Beautiful hardwoods. Large living room with fireplace. Huge dining room with lots of light. Eat-in kitchen with white cabinetry, granite tops and new dishwasher and cooktop. Neutral fresh paint throughout and updated designer lighting. New windows and roof. Primary suite has sitting area with bookcases that would be perfect for a small office, a huge walk-in closet and a beautiful bathroom with tile shower, dual vanity and tile flooring. Lovely deck overlooking mature fenced yard with storage building. This home is located close to Friendly Shopping Center and downtown. Walk or bike the Greenway. Walking distance to neighborhood schools. With over 1800 square feet the layout of this home is so versatile including spaces for a home office, LIVING ROOM AND DEN, coat closet, large closets, good kitchen storage and attic.
Property Features
Property Type: Residential - Single Family
Cooling: Central Air
Fenced: Yes
Fireplaces: 1
Fuel Type: Natural Gas
Heating: Forced Air, Natural Gas
Home Style: Bungalow
Lot Size: 0.21 Acres
Stories: 1.0
Year Built: 1955
Feature Descriptions
Appliance: Cooktop, Dishwasher, Electric Water Heater
Attic: Pulldown Stairs
Exterior: Brick
Fireplace: Living Room
Flooring: Engineered Hardwood, Tile, Wood
Interior: Built-in Features, Ceiling Fan(s), Dead Bolt(s)
Lot: Near Public Transit, Level
Lot Dimensions: 0.21 acre(s)
Sewer: Public Sewer
Total Rooms: 7
Water: Public
Water Heater: Electric
Local Schools
High School: Grimsley
Middle School: Kiser
Elementary School: Sternberger
Listed By / Shown By
Listed By
Agency Name: Berkshire Hathaway HomeServices Yost & Little Realty
Shown By
Agent Name: Darlene (Sharon) Teeter
Agent Phone: Cell: (704) 677-2402
Agency Title: Lake Norman Realty

Estimate Your Payment
Estimated Payment
$ 2,413.50 per month $2,288.11 Principal & Interest $0.00 Property Tax (data not provided by mls) $125.39 Homeowner's InsuranceChange Payment Information



1001 Pamlico Drive | MLS# 1222028
This single family home located at 1001 Pamlico Drive , Greensboro, NC 27408 is currently listed for sale with an asking price of $429,900. This property was built in 1955 and has 3 bedrooms and 3 full baths. Pamlico Drive is located in the Lake Daniel Forest subdivision. Search Lake Daniel Forest real estate on darlenet.lakenormanrealty.com today.