
BEDS3
BATHS2 full 1 partial
MLS#1218559
STATUSPending
PROPERTY TYPEResidential - Single Family
SUBDIVISIONWilliamsburg West
Property Description
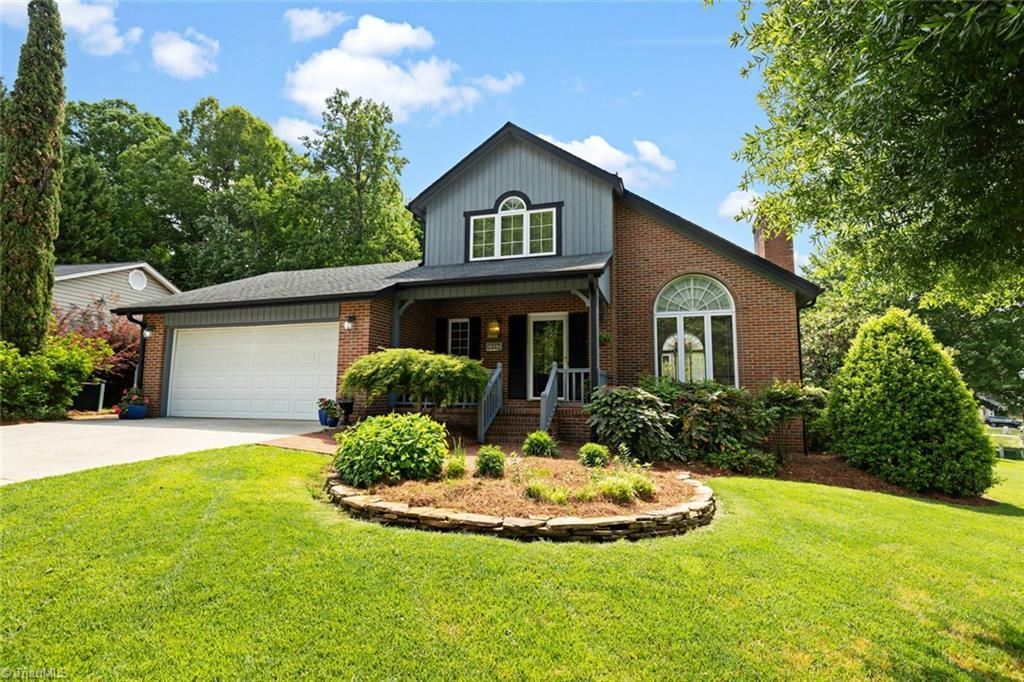
Welcome to this beautifully refreshed gem on a prime corner lot in the established High Point neighborhood. From the professional landscaping with a full sprinkler system, to the vibrant curb appeal, this home shines with fresh paint and updated flooring throughout. The inviting living room boasts soaring vaulted ceilings and an abundance of natural light, creating a warm and airy atmosphere. Enjoy a seamless open kitchen/den concept featuring a built-in butler???s pantry and brand-new kitchen appliances. The spacious primary suite is conveniently located on the main level, offering a relaxing garden tub and a generous walk-in closet. Step outside to your private oasis???a gorgeous brick patio perfect for entertaining and a fenced-in, luscious backyard. Perfectly situated just minutes from premier shopping, dining, and entertainment, this home offers the lifestyle you???ve been looking for. Don???t miss your chance to see this stunning property???schedule your showing today!
Property Features
Property Type: Residential - Single Family
Cooling: Central Air
Fenced: Yes
Fireplaces: 1
Fuel Type: Electric
Garage: Attached Garage
Garage: 2 car attached
Heating: Forced Air, Heat Pump, Electric
Home Style: Traditional
Lot Size: 29 x 42 x 7 x 143 x 98 x 94
Stories: 1.5
Year Built: 1989
Feature Descriptions
Appliance: Electric Water Heater
Attic: Pulldown Stairs
Days on Site: 65
Exterior: Brick
Exterior: Sprinkler System
Fireplace: Gas Log, Living Room
Flooring: Vinyl
Interior: Ceiling Fan(s), Dead Bolt(s), Separate Shower, Vaulted Ceiling(s)
Lot: City Lot, Corner Lot
Lot Dimensions: 29 x 42 x 7 x 143 x 98 x 94
Sewer: Public Sewer
Total Rooms: 9
Water: Public
Water Heater: Electric
Listed By / Shown By
Listed By
Agency Name: Howard Hanna Allen Tate High Point
Shown By
Agent Name: Darlene (Sharon) Teeter
Agent Phone: Cell: (704) 677-2402
Agency Title: Lake Norman Realty

Estimate Your Payment
Estimated Payment
$ 2,105.28 per month $1,995.91 Principal & Interest $0.00 Property Tax (data not provided by mls) $109.38 Homeowner's InsuranceChange Payment Information



1007 Kings Arms Court | MLS# 1218559
This single family home located at 1007 Kings Arms Court, High Point, NC 27262 is currently listed for sale with an asking price of $375,000. This property was built in 1989 and has 3 bedrooms and 2 full and 1 partial baths. Kings Arms Court is located in the Williamsburg West subdivision. Search Williamsburg West real estate on darlenet.lakenormanrealty.com today.