
BEDS3
BATHS2 full 1 partial
MLS#1226740
STATUSActive
PROPERTY TYPEResidential - Single Family
Property Description
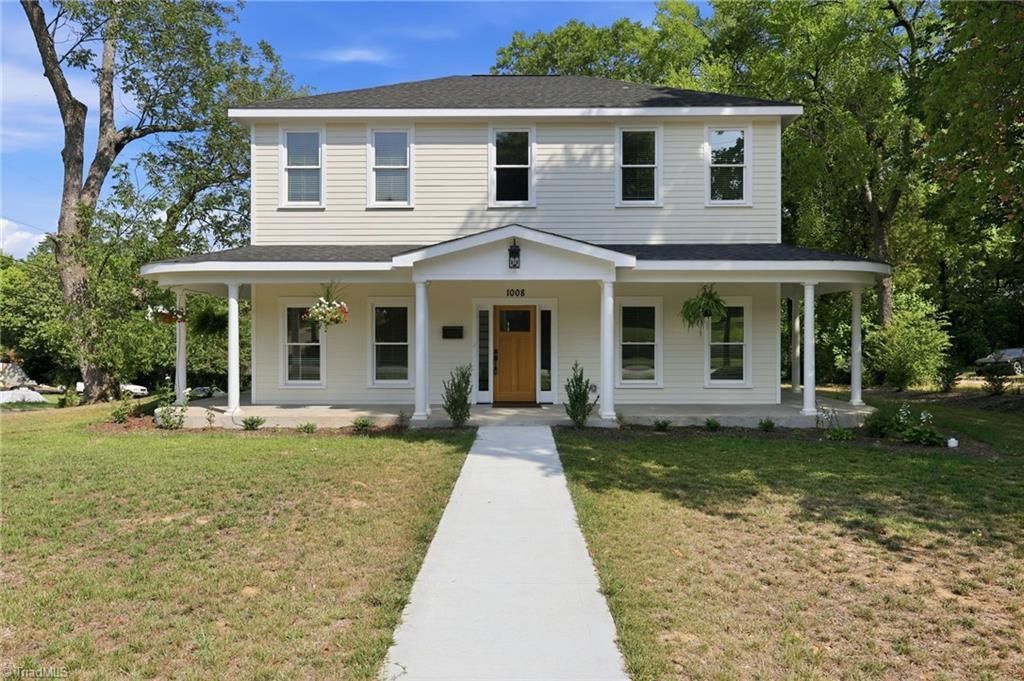
SELLER WILL CONSIDER PAYING TOWARDS CLOSING COSTS WITH ACCEPTABLE OFFER! This new, timeless construction property is located in Salisbury's Historic District & blends classic character w/ modern luxury. Situated on a corner lot, the home features a detached 2-car garage w/ EV charging, concrete driveway, wrap-around covered front porch, & a rear patio. Step inside to an inviting interior w/ 9 foot ceilings, 3 beds, 2.5 baths, front office w/ french doors, elegant dining room, spacious living room anchored by an electric fireplace, & a convenient side entry w/ functional drop zone. The kitchen boast custom cabinetry, tile backsplash, wall oven, wall microwave, gas cooktop, hood vent, recessed lighting, center island w/ pendent lights, & a hidden walk-in pantry. Upstairs you???ll find 3 BRs, including a stunning primary suite and full size laundry room! The primary features a double vanity, soaking tub, & walk-in tiled shower w/ dual shower heads & Bluetooth speakers w/ mood lighting.
Property Features
Property Type: Residential - Single Family
Cooling: Central Air
Fireplaces: 1
Fuel Type: Electric
Garage: 2
Garage: Detached Garage
Heating: Forced Air, Heat Pump, Electric
Lot Size: 0.36 Acres
Stories: 2.0
Year Built: 2025
Feature Descriptions
Appliance: Microwave, Cooktop, Dishwasher, Disposal, Gas Cooktop, Range Hood, Electric Water Heater
Days on Site: 3
Exterior: Composite Siding
Fireplace: Living Room
Flooring: Tile, Vinyl
Foundation: Slab
Interior: Ceiling Fan(s), Dead Bolt(s), Freestanding Tub, Kitchen Island, Pantry
Lot: Historic District, Corner Lot
Lot Dimensions: 0.36 acre(s)
Sewer: Public Sewer
Total Rooms: 8
Water: Public
Water Heater: Electric
Local Schools
High School: Salisbury
Middle School: Knox
Listed By / Shown By
Listed By
Agency Name: Century 21 Towne & Country
Agency Contact: diannegreene21@gmail.com
Shown By
Agent Name: Darlene (Sharon) Teeter
Agent Phone: Cell: (704) 677-2402
Agency Title: Lake Norman Realty

Estimate Your Payment
Estimated Payment
$ 2,520.72 per month $2,389.77 Principal & Interest $0.00 Property Tax (data not provided by mls) $130.96 Homeowner's InsuranceChange Payment Information



1008 N Main Street | MLS# 1226740
This single family home located at 1008 N Main Street, Salisbury, NC 28144 is currently listed for sale with an asking price of $449,000. This property was built in 2025 and has 3 bedrooms and 2 full and 1 partial baths. Search Salisbury real estate on darlenet.lakenormanrealty.com today.