
BEDS3
BATHS2 full 1 partial
MLS#1217532
STATUSActive
PROPERTY TYPEResidential - Single Family
SUBDIVISIONGreystone
Property Description
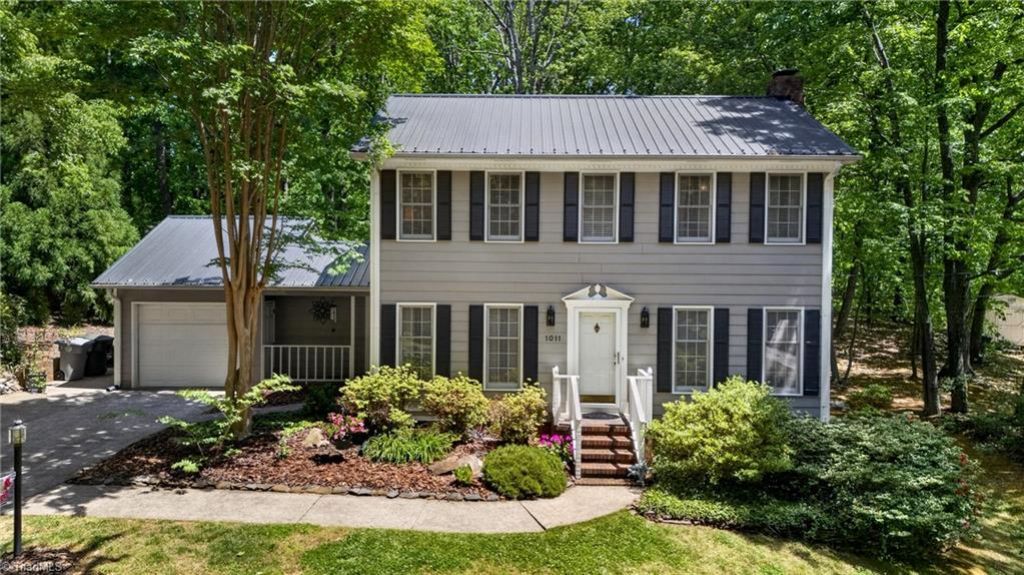
Welcome to 1011 Kildare Rd in Asheboro???a well-maintained 2-story home that blends comfort, character, and everyday functionality. This 3 bed, 2.5 bath property offers a warm and inviting feel from the moment you step inside. Beautiful hardwood floors and detailed finishes, including crown molding and chair rail accents that add a touch of classic charm throughout the main living areas. The spacious living room features a cozy brick fireplace with gas logs, perfect for relaxing evenings at home. The kitchen comes fully equipped with all appliances conveying, including the refrigerator. Upstairs, you???ll find generously sized bedrooms, including a comfortable primary suite with its own private bath. Enjoy the screened-in back deck???an ideal space for entertaining or unwinding while overlooking the backyard. Lastly a concrete driveway and single-car garage provide convenient parking and storage, while the 12x16 storage building offers even more room for tools, hobbies, or outdoor equipment.
Property Features
Property Type: Residential - Single Family
Cooling: Central Air
Fireplaces: 1
Fuel Type: Electric, Natural Gas
Garage: 1 car attached
Garage: Attached Garage
Heating: Heat Pump, Electric, Natural Gas
Lot Size: 0.59 Acres
Stories: 2.0
Year Built: 1983
Feature Descriptions
Appliance: Dishwasher, Free-Standing Range, Cooktop, Electric Water Heater
Days on Site: 76
Exterior: Wood Siding
Fireplace: Gas Log, Living Room
Flooring: Tile, Vinyl, Wood
Interior: Ceiling Fan(s), Pantry
Lot Dimensions: 0.59 acre(s)
Sewer: Public Sewer
Total Rooms: 8
Water: Public
Water Heater: Electric
Listed By / Shown By
Listed By
Agency Name: RE/MAX Central Realty
Agency Contact: 336-626-5600
Shown By
Agent Name: Darlene (Sharon) Teeter
Agent Phone: Cell: (704) 677-2402
Agency Title: Lake Norman Realty

Estimate Your Payment
Estimated Payment
$ 1,852.65 per month $1,756.40 Principal & Interest $0.00 Property Tax (data not provided by mls) $96.25 Homeowner's InsuranceChange Payment Information



1011 Kildare Road | MLS# 1217532
This single family home located at 1011 Kildare Road, Asheboro, NC 27203 is currently listed for sale with an asking price of $330,000. This property was built in 1983 and has 3 bedrooms and 2 full and 1 partial baths. Kildare Road is located in the Greystone subdivision. Search Greystone real estate on darlenet.lakenormanrealty.com today.