
BEDS5
BATHS5 full 1 partial
SQUARE FEET4,892
MLS#4393458
STATUSActive
PROPERTY TYPEResidential - Single Family
SUBDIVISIONThe Gardens On Providence
Property Description
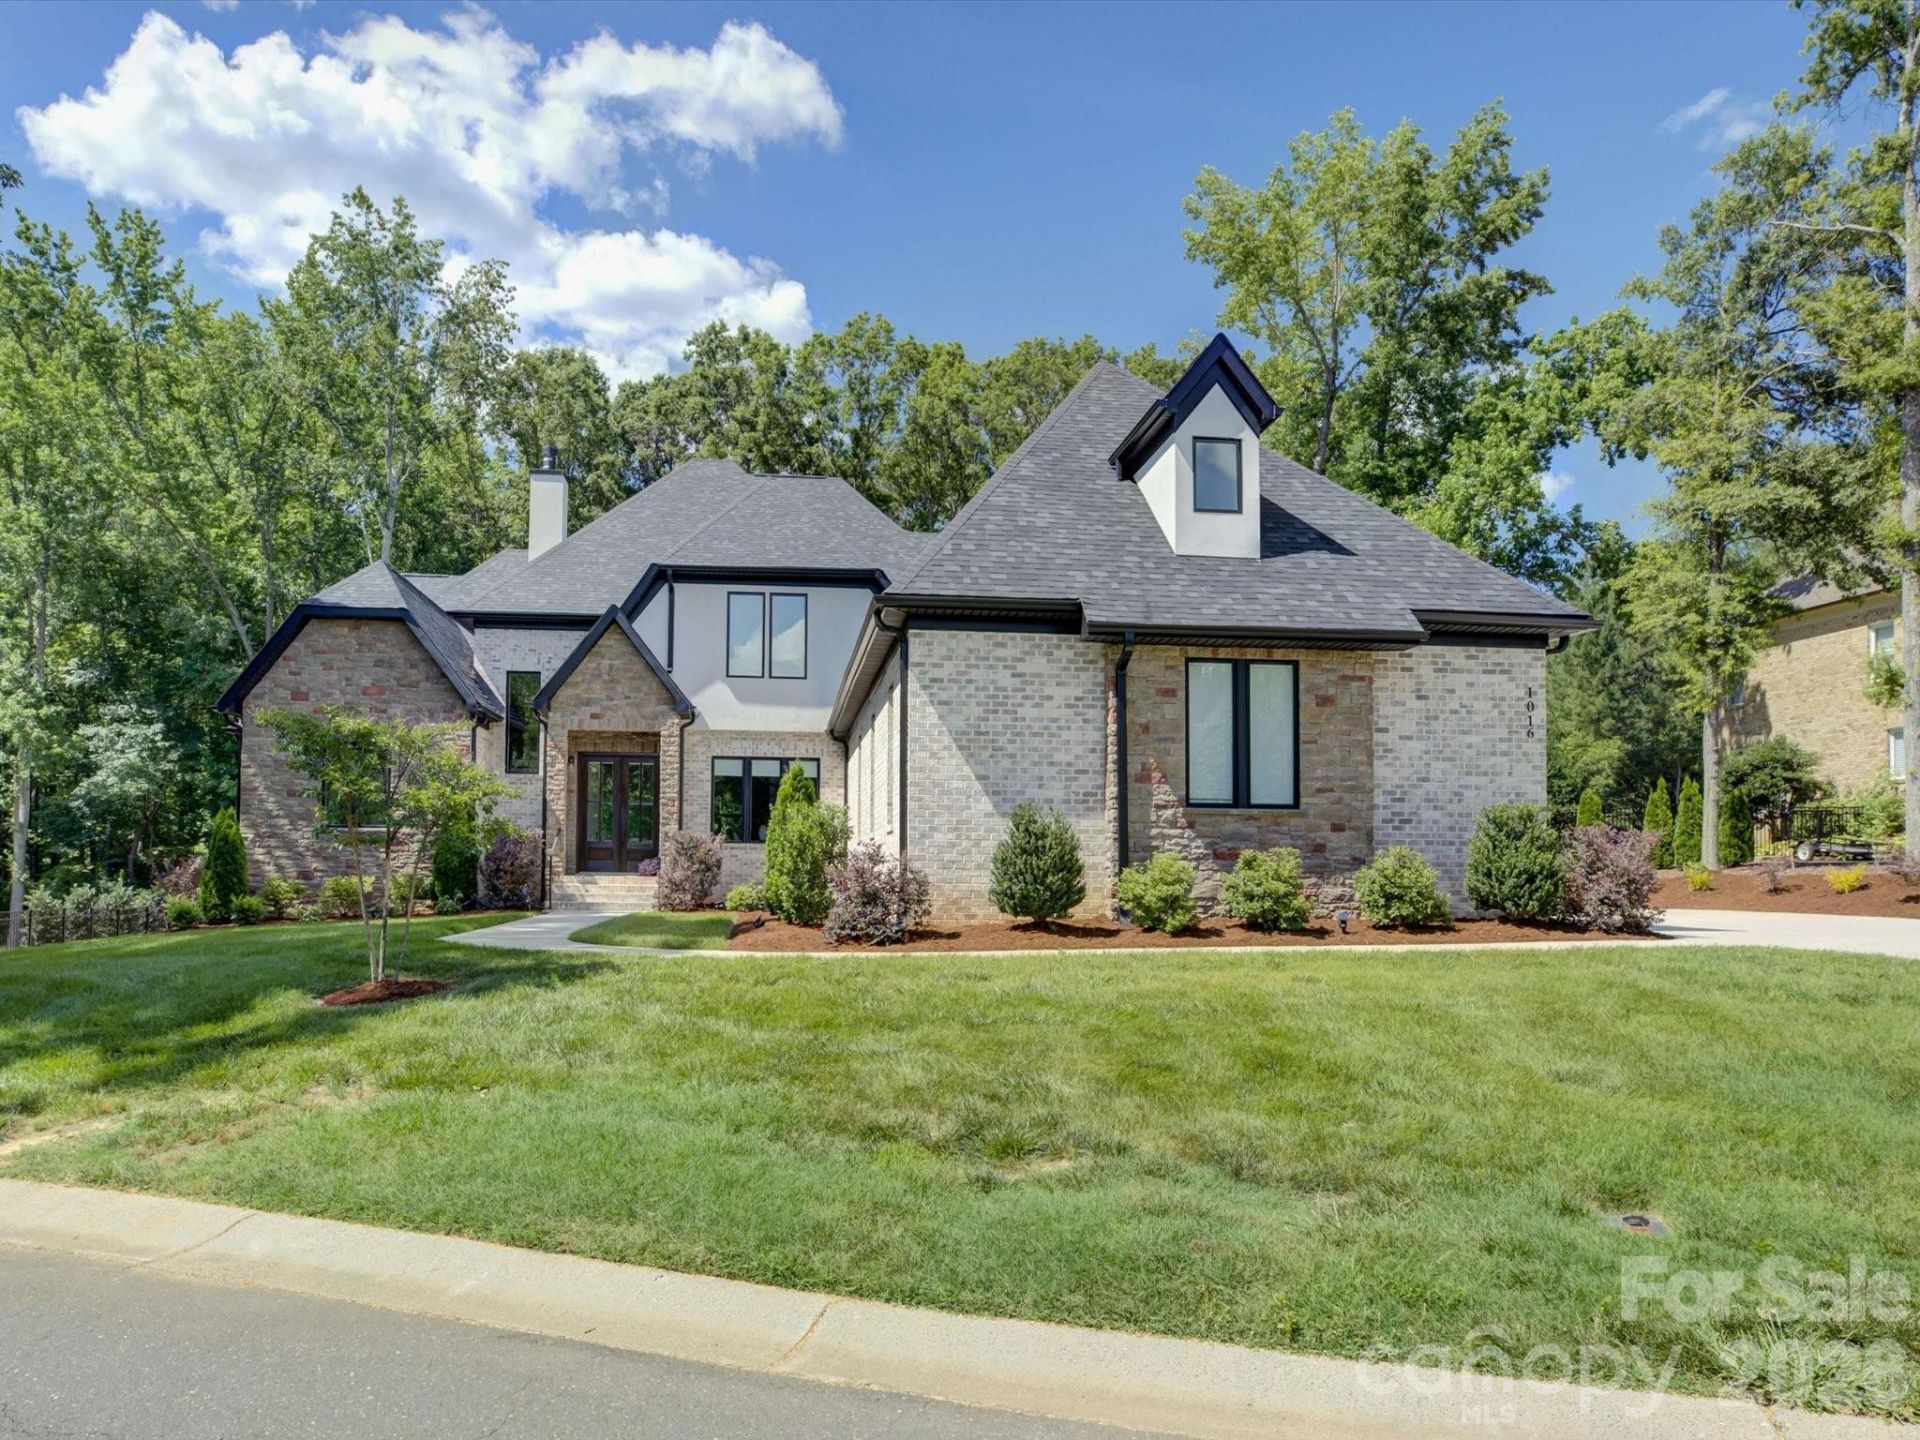
Absolutely stunning home that immediately captivates with it's commanding presence! This impressive property is located in the elevated neighborhood of Gardens on Providence - so close to the conveniences of Ballantyne/Waverly/I-485 AND zoned for the nationally ranked Marvin Ridge schools! Designed for both grand-scale entertaining and refined everyday living, this remarkable home offers five bedrooms, five full bathrooms and a half bath with meticulously curated details throughout. A soaring two-story foyer, modern millwork, and showcase stairway welcomes you inside and sets the tone for the sophistication that unfolds. The main floor offers an airy, open layout with an entertainer's dream of a kitchen including GE Monogram appliances, a walk-in pantry, and a scullery area that complements and provides amazing storage. The primary suite on the main level features a spa-like bathroom with marble flooring and a custom closet system. The main level also boasts a huge laundry and mudroom area that can accommodate the busiest of families + a dedicated private study. Upstairs, you'll find 3 bedrooms with beautiful, custom ensuite baths and 2 generous flex rooms that can serve as additional bedrooms, a home gym, or a media/billiards room! Don't miss the luxury wet bar in the huge entertainment space over the 3 car garage or the 2nd floor laundry closet! Outside bonus features include a newly screened-in porch overlooking a level, spacious backyard that can easily house a pool and/or sport court, professional landscaping, irrigation and landscape lighting. This high end, move-in ready home completed in 2024 is a lifestyle!
Property Features
Property Type: Residential - Single Family
Garage: 3 car attached
Heating: Central, Electric, Natural Gas, Zoned
Home Style: Transitional
Lot Size: 0.40 Acres
Roof Type: Architectural Shingle
Year Built: 2023
Amenities
Attic Stairs Pulldown
Breakfast Bar
Built-in Features
Drop Zone
Entrance Foyer
Garden Tub
Kitchen Island
Open Floorplan
Pantry
Storage
Walk-In Closet(s)
Walk-In Pantry
Wet Bar
In-Ground Irrigation
Feature Descriptions
Appliances: Bar Fridge, Dishwasher, Disposal, Gas Range, Gas Water Heater, Microwave, Oven, Refrigerator, Self Cleaning Oven, Wall Oven, Wine Refrigerator
Community Features: Pond, Recreation Area, Sidewalks, Street Lights, Tennis Court(s)
Days on Site: 68
Exterior: Brick Partial, Hard Stucco, Stone
Fireplace: Family Room, Gas, Gas Log
Flooring: Marble, Hardwood, Tile
Foundation: Crawl Space
HOA Fee: $2252/ Annually
Laundry: Electric Dryer Hookup, Laundry Room, Main Level, Sink
Lot: Cleared, Level, Private, Wooded
Other Parking: 3 car garage and extended driveway with ample parking - 6+ spaces.
Parcel#: 06-180-353
Parking: Driveway, Attached Garage, Garage Faces Side, Keypad Entry, Parking Space(s)
Patio/Porch: Covered, Front Porch, Rear Porch, Screened
Security: Carbon Monoxide Detector(s), Security System, Smoke Detector(s)
Security: yes
Sewer: Public Sewer
Utilities: Electricity Connected, Natural Gas
Water: City
Window Features: Insulated Window(s)
Local Schools
High School: Marvin Ridge
Middle School: Marvin Ridge
Elementary School: Marvin
Listed By / Shown By
Listed By
Agency Name: Corcoran HM Properties
Agency Contact: tiffanywhite@hmproperties.com
Shown By
Agent Name: Darlene (Sharon) Teeter
Agent Phone: Cell: (704) 677-2402
Agency Title: Lake Norman Realty

Estimate Your Payment
Estimated Payment
$ 9,515.88 per month $9,021.50 Principal & Interest $0.00 Property Tax (data not provided by mls) $494.38 Homeowner's InsuranceChange Payment Information



1016 Sherringham Way | MLS# 4393458
This single family home located at 1016 Sherringham Way, Waxhaw, NC 28173 is currently listed for sale with an asking price of $1,695,000. This property was built in 2023 and has 5 bedrooms and 5 full and 1 partial baths with 4892 sq. ft. Sherringham Way is located in the The Gardens On Providence subdivision. Search The Gardens On Providence real estate on darlenet.lakenormanrealty.com today.