
BEDS5
BATHS3 full 2 partial
MLS#1229737
STATUSActive
PROPERTY TYPEResidential - Single Family
SUBDIVISIONBermuda Run
Property Description
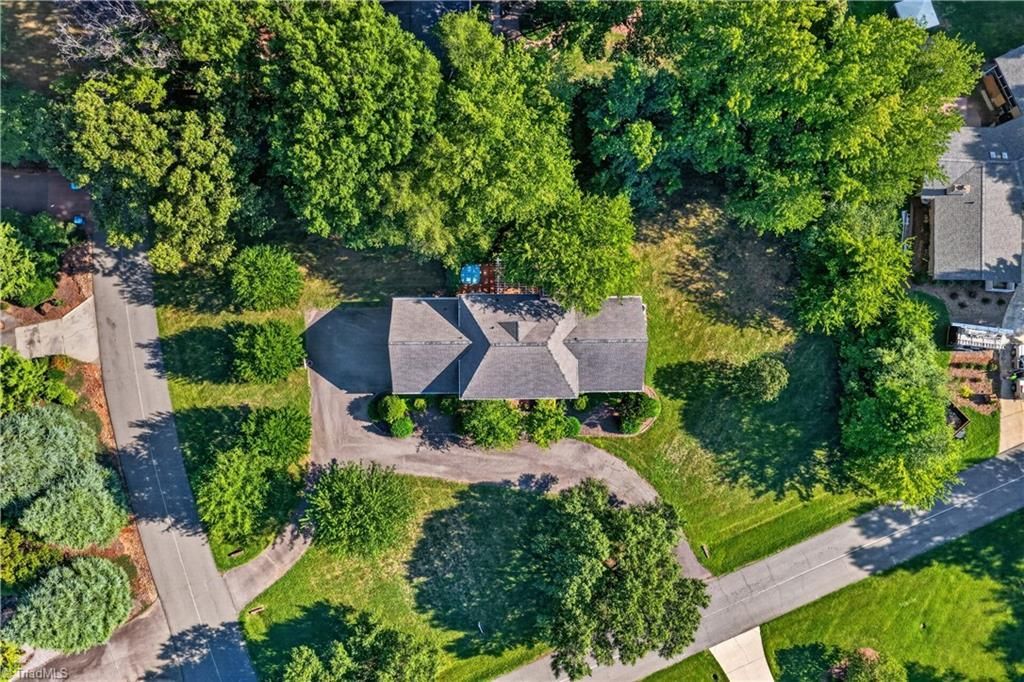
Elegantly stated 2 story Brick home on large, flat lot landscaped for privacy, accessed by circle drive & driveway to attached garage.. The intentional design & flow of the main level offers convenience of "one level living" on a more cozy scale for your everyday comfort while having the grand scale of the upper level to expand into for family, friends, personal gym, private work space and storage. This is truly a well planned floorpan for the expanding or contracting family in our multi-generational lifestyle.!Perfect for friends, kids & grandkids to spend the week enjoying the Pool, Golf, Soccer fields,jogging trails. Relax in the well landscaped privacy of the arbor covered back deck & hot tub, stone patio extends entertainment area. All within an exclusive gated community! Club membership optional..No HOA. Location allows easy driving to Charlotte Inter'l & Raleigh Airports. Live a fun, active lifestyle!!
Property Features
Property Type: Residential - Single Family
Cooling: Heat Pump, Multi Units
Fireplaces: 1
Fuel Type: Electric
Garage: Attached Garage
Garage: 2 car attached
Heating: Fireplace(s), Heat Pump, Multiple Systems, Electric
Home Style: Georgian
Lot Size: 0.76 Acres
Stories: 2.0
Year Built: 1986
Feature Descriptions
Appliance: Oven, Built-In Range, Microwave, Cooktop, Dishwasher, Disposal, Exhaust Fan, Electric Water Heater
Attic: Eave Storage, Walk in Attic
Days on Site: 17
Energy: Insulated Doors, Insulated Windows
Exterior: Lighting, Garden
Exterior: Brick
Fireplace: Living Room
Flooring: Carpet, Wood
Interior: Dead Bolt(s), Pantry, Separate Shower, Solid Surface Counter
Lot: Cleared, Corner Lot, Level, Partially Wooded
Lot Dimensions: 0.76 acre(s)
Sewer: Public Sewer
Swimming Pool: Yes
Total Rooms: 10
Water: Public
Water Heater: Electric
Wooded: Yes
Listed By / Shown By
Listed By
Agency Name: RE/MAX Realty Consultants
Shown By
Agent Name: Darlene (Sharon) Teeter
Agent Phone: Cell: (704) 677-2402
Agency Title: Lake Norman Realty

Estimate Your Payment
Estimated Payment
$ 4,463.20 per month $4,231.32 Principal & Interest $0.00 Property Tax (data not provided by mls) $231.88 Homeowner's InsuranceChange Payment Information



1018 Riverbend Drive | MLS# 1229737
This single family home located at 1018 Riverbend Drive, Bermuda Run, NC 27006 is currently listed for sale with an asking price of $795,000. This property was built in 1986 and has 5 bedrooms and 3 full and 2 partial baths. Riverbend Drive is located in the Bermuda Run subdivision. Search Bermuda Run real estate on darlenet.lakenormanrealty.com today.