
BEDS5
BATHS4 full 1 partial
MLS#1180060
STATUSPending
PROPERTY TYPEResidential - Single Family
SUBDIVISIONForest Glen
Property Description
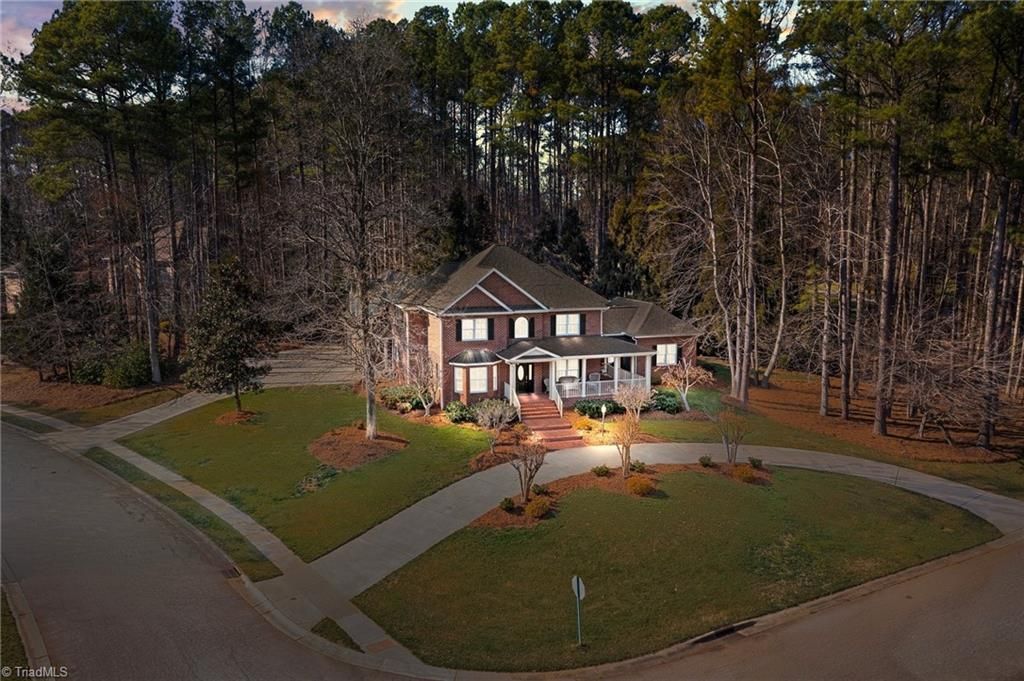
Welcome to this exquisite 4742 square-foot brick home, nestled on a beautifully landscaped .69-acre lot in the highly sought-after Forest Glenn neighborhood in Salisbury. Perfectly blending timeless elegance with modern upgrades, this spacious 5-bedroom, 4.5-bathroom home offers both luxury and comfort at every turn. The gourmet kitchen is a chef???s dream, with top-of-the-line appliances, ample counter space, and a large island perfect for meal prep or casual dining. The spacious primary suite is a true retreat, offering a generous walk-in closet and a luxurious en-suite bath with dual vanities. Each of the additional four bedrooms is generously sized, with plenty of closet space and easy access to updated bathrooms. With its prime location in Forest Glenn, this home is close to top-rated schools, shopping, dining, and everything Salisbury has to offer. Whether you???re looking for a spacious family home or a luxurious retreat, this property is sure to exceed your expectations!
Property Features
Property Type: Residential - Single Family
Cooling: Central Air
Fireplaces: 1
Fuel Type: Natural Gas
Garage: Attached Garage
Garage: 3 car attached
Heating: Forced Air, Natural Gas
Lot Size: 0.69 Acres
Stories: 2.0
Year Built: 2001
Feature Descriptions
Appliance: Gas Water Heater
Days on Site: 383
Exterior: Brick
Fireplace: Living Room
HOA: Yes
HOA Fee: 480
Lot Dimensions: 0.69 acre(s)
Sewer: Public Sewer
Total Rooms: 11
Water: Public
Water Heater: Gas
Listed By / Shown By
Listed By
Agency Name: Century 21 Towne & Country
Shown By
Agent Name: Darlene (Sharon) Teeter
Agent Phone: Cell: (704) 677-2402
Agency Title: Lake Norman Realty

Estimate Your Payment
Estimated Payment
$ 4,631.06 per month $4,390.46 Principal & Interest $0.00 Property Tax (data not provided by mls) $240.60 Homeowner's InsuranceChange Payment Information



102 Wyndham Way | MLS# 1180060
This single family home located at 102 Wyndham Way, Salisbury, NC 28147 is currently listed for sale with an asking price of $824,900. This property was built in 2001 and has 5 bedrooms and 4 full and 1 partial baths. Wyndham Way is located in the Forest Glen subdivision. Search Forest Glen real estate on darlenet.lakenormanrealty.com today.