
BEDS3
BATHS2 full 1 partial
MLS#1219125
STATUSActive
PROPERTY TYPEResidential - Single Family
SUBDIVISIONCountry Place
Property Description
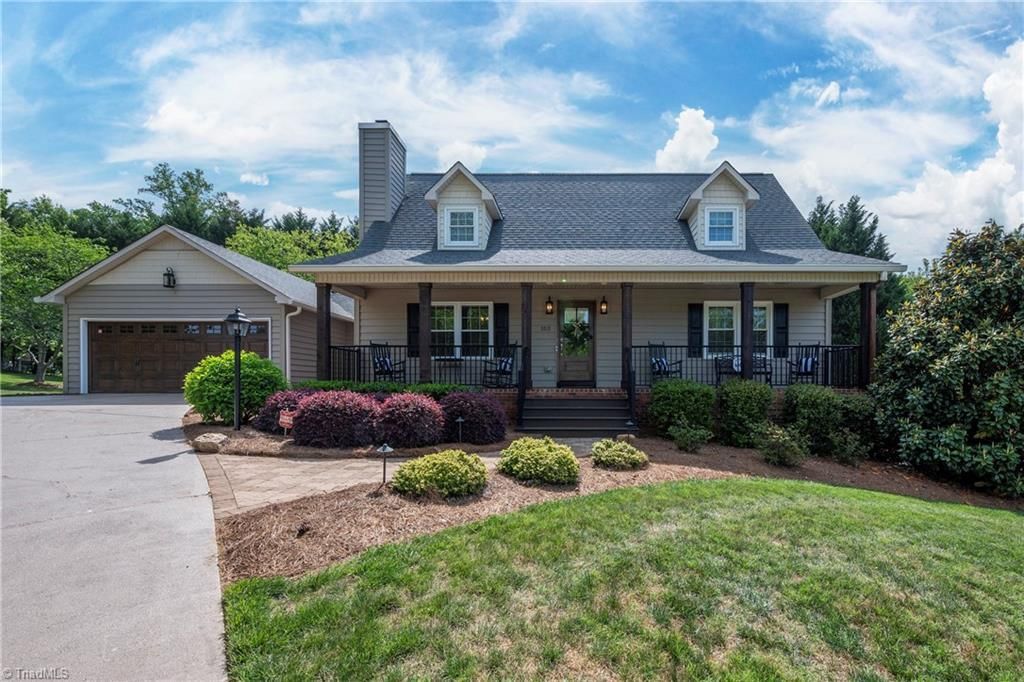
CURB APPEAL IN COUNTRY PLACE!! Enjoy small town charm and convenience to a vibrant growing downtown district w/restaurants, coffee shops, bakery, night life, etc. Conv to medical, Y, Hwy 52 & shopping areas. 2 nearby state parks offer hiking & camping. Custom built in 1992 & situated on quiet cul-de-sac this beautifully updated and maintained home is move in ready. Enjoy lazy days on rocking chair front porch (custom updated by Stimpson Builders). Casual cookouts & entertaining are enjoyable on low maintenance deck. Sunrm offers flexibility for office, reading, or nature watching. Spacious great rm w/cozy gas logs. Updated kit w/granite countertops & breakfast bar. Appliances to stay. Oversized ml primary suite offers privacy, abundance of closet space, large bath w/walk-in-shower, and double sinks. Huge UL bedrms offer flexibility and privacy. Unfin bsmt w/plenty of storage space & access to 2nd drive. Professionally landscaped yd w/stone sidewalk & wood privacy fence. Conv to Hwy 52.
Property Features
Property Type: Residential - Single Family
Cooling: Central Air
Fireplaces: 1
Fuel Type: Electric, Propane Gas
Garage: 2 car attached
Garage: Attached Garage, Basement Garage, Front Load Garage
Heating: Fireplace(s), Heat Pump, Zoned, Electric, Propane
Home Style: Farmhouse
Lot Size: 52 x 209 x 26 x 213 x 130
Stories: 1.5
Year Built: 1991
Feature Descriptions
Appliance: Microwave, Dishwasher, Range, Cooktop, Electric Water Heater
Attic: No Access
Days on Site: 13
Exterior: Vinyl Siding
Fireplace: Gas Log, Great Room
Flooring: Carpet, Engineered Hardwood, Wood
HOA: Yes
HOA Fee: 35
Interior: Great Room, Ceiling Fan(s), Dead Bolt(s), Pantry
Lot: City Lot, Cul-De-Sac, Level, Subdivided
Lot Dimensions: 52 x 209 x 26 x 213 x 130
Sewer: Public Sewer
Total Rooms: 8
Water: Public
Water Heater: Electric
Local Schools
High School: West Stokes
Middle School: Chestnut Grove
Elementary School: Mount Olive
Listed By / Shown By
Listed By
Agency Name: Elaine Calloway Realty
Shown By
Agent Name: Darlene (Sharon) Teeter
Agent Phone: Cell: (704) 677-2402
Agency Title: Lake Norman Realty

Estimate Your Payment
Estimated Payment
$ 2,689.15 per month $2,549.44 Principal & Interest $0.00 Property Tax (data not provided by mls) $139.71 Homeowner's InsuranceChange Payment Information



103 Camille Court | MLS# 1219125
This single family home located at 103 Camille Court, King, NC 27021 is currently listed for sale with an asking price of $479,000. This property was built in 1991 and has 3 bedrooms and 2 full and 1 partial baths. Camille Court is located in the Country Place subdivision. Search Country Place real estate on darlenet.lakenormanrealty.com today.