
BEDS3
BATHS2 full 1 partial
MLS#1222638
STATUSPending
PROPERTY TYPEResidential - Single Family
SUBDIVISIONWellesley Place
Property Description
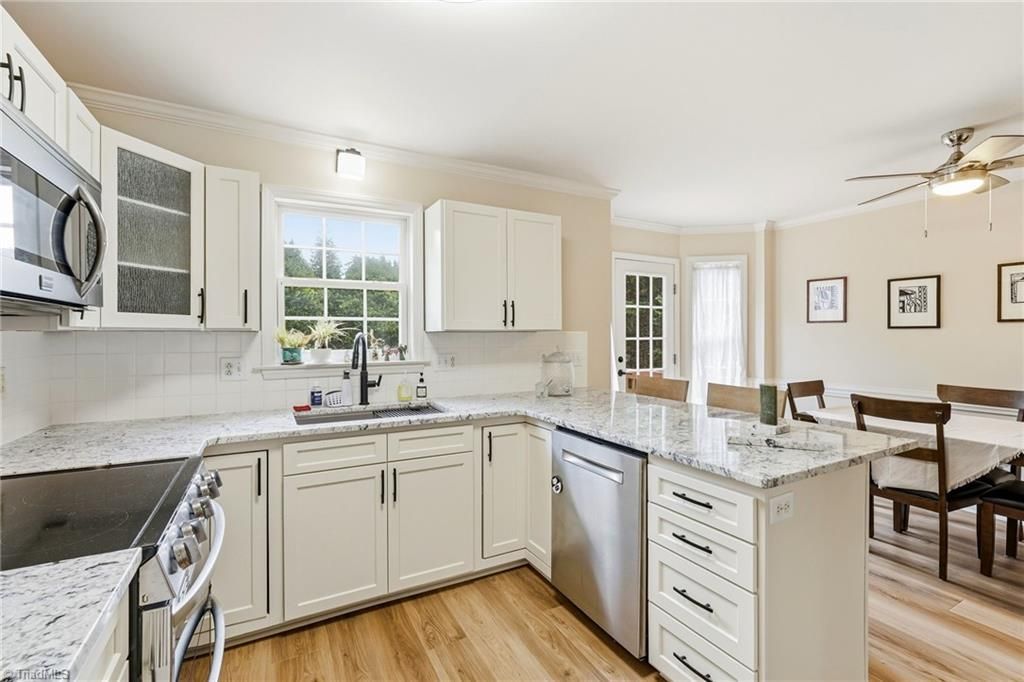
A lot has changed here???and it shows! This bright and spacious 3-bedroom, 2.5-bath Lewisville home has been thoughtfully refreshed with extensive improvements completed in 2025 and 2026, including new flooring, fresh paint, updated bathrooms, a refreshed kitchen with new countertops and cabinet doors, a new pantry, new fixtures, a new front door, all-new water lines, HVAC updates, and a new water heater. Beyond the updates, there's room to live and relax. Enjoy morning coffee on the deck, cozy evenings by the gas logs, and a partially finished lower level offering versatile space for a rec room, media room, home gym, office, or hobby area. The result is a home that blends fresh, updated spaces and an open feel with a traditional floor plan in an established setting. Conveniently located near shopping, parks, the community center, US 421, and other major thoroughfares, this home is in the Lewisville Elementary, Lewisville Middle, and Reagan High School districts.
Property Features
Property Type: Residential - Single Family
Cooling: Central Air, Multi Units
Fireplaces: 1
Fuel Type: Natural Gas
Garage: 2 car attached
Garage: Attached Garage, Basement Garage, Side Load Garage
Heating: Forced Air, Multiple Systems, Natural Gas
Lot Size: 0.32 Acres
Stories: 2.0
Year Built: 1999
Feature Descriptions
Appliance: Microwave, Dishwasher, Range, Electric Water Heater
Days on Site: 75
Energy: Insulated Doors, Insulated Windows
Exterior: Brick, Vinyl Siding
Fireplace: Blower Fan, Gas Log, Living Room
Flooring: Carpet, Vinyl
HOA: Yes
HOA Fee: 265
Interior: Ceiling Fan(s), Dead Bolt(s), Pantry, Separate Shower, Solid Surface Counter, Vaulted Ceiling(s)
Lot Dimensions: 0.32 acre(s)
Sewer: Public Sewer
Total Rooms: 9
Water: Public
Water Heater: Electric
Local Schools
High School: Reagan
Middle School: Lewisville
Elementary School: Lewisville
Listed By / Shown By
Listed By
Agency Name: Keller Williams Realty Elite
Shown By
Agent Name: Darlene (Sharon) Teeter
Agent Phone: Cell: (704) 677-2402
Agency Title: Lake Norman Realty

Estimate Your Payment
Estimated Payment
$ 2,413.50 per month $2,288.11 Principal & Interest $0.00 Property Tax (data not provided by mls) $125.39 Homeowner's InsuranceChange Payment Information



1035 Laurel Creek Lane | MLS# 1222638
This single family home located at 1035 Laurel Creek Lane, Lewisville, NC 27023 is currently listed for sale with an asking price of $429,900. This property was built in 1999 and has 3 bedrooms and 2 full and 1 partial baths. Laurel Creek Lane is located in the Wellesley Place subdivision. Search Wellesley Place real estate on darlenet.lakenormanrealty.com today.