
BEDS4
BATHS3 full 2 partial
MLS#1237987
STATUSActive
PROPERTY TYPEResidential - Single Family
SUBDIVISIONLaurelwood Club Estates
Property Description
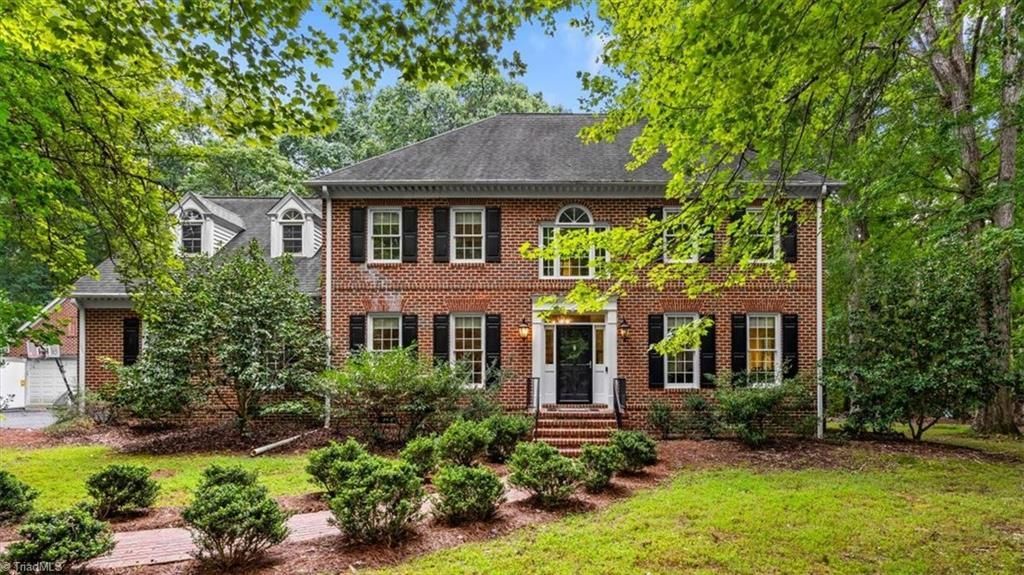
Welcome to 1035 Viewmont Drive in Daves Mountain neighborhood, where well over 4,000 flexible square feet of intentional living space meets privacy with 2+ acre lot, in a prime location. This home has a sensible floor plan & high end features such as tall ceilings and hardwood floors. Multiple main-level living areas, & a chef's kitchen with two ovens, gas cooktop, and abundant cabinet & countertop space. Upstairs, 4 spacious bedrooms and 3 full baths provide comfort for everyone, a designated office space with built-in shelving, & a third-floor bonus room adapts beautifully as an office, studio, or guest retreat. Walkout basement w/FP features a huge finished recreation room, half bath, & storage room/wine cellar. Outside, the expansive covered porch & patio invite peaceful mornings & evenings with friends. Huge flat yard! Two car attached garage & two car detached garage! Enjoy no city taxes, incredible value, & being able to jump on Interstate 73/74 to High Point, Greensboro, & W-S!
Property Features
Property Type: Residential - Single Family
Cooling: Central Air
Fireplaces: 2
Fuel Type: Electric, Natural Gas
Garage: 4
Garage: Attached Carport, Detached Carport
Heating: Forced Air, Heat Pump, Zoned, Multiple Systems, Electr
Home Style: Traditional
Lot Size: 2.16 Acres
Stories: 3.0
Year Built: 1991
Feature Descriptions
Appliance: Dishwasher, Double Oven, Gas Cooktop, Gas Water Heater
Attic: Walk in Attic
Days on Site: 1
Exterior: Brick
Fireplace: Gas Log, Basement, Living Room
Flooring: Carpet, Tile, Wood
Interior: Arched Doorways, Built-in Features, Ceiling Fan(s), Dead Bolt(s), Soaking Tub, Kitchen Island, Pantry, Separate Shower, Vaulted Ceiling(s)
Lot: Level, Partially Cleared, Partially Wooded
Lot Dimensions: 2.16 acre(s)
Sewer: Septic Tank
Total Rooms: 14
Water: Public
Water Heater: Gas
Wooded: Yes
Local Schools
High School: Asheboro
Middle School: North Asheboro
Elementary School: Charles W. McCrary
Listed By / Shown By
Listed By
Agency Name: Tyler Redhead & McAlister Real Estate, LLC
Shown By
Agent Name: Darlene (Sharon) Teeter
Agent Phone: Cell: (704) 677-2402
Agency Title: Lake Norman Realty

Estimate Your Payment
Estimated Payment
$ 3,760.88 per month $3,565.49 Principal & Interest $0.00 Property Tax (data not provided by mls) $195.39 Homeowner's InsuranceChange Payment Information



1035 Viewmont Drive | MLS# 1237987
This single family home located at 1035 Viewmont Drive , Asheboro, NC 27205 is currently listed for sale with an asking price of $669,900. This property was built in 1991 and has 4 bedrooms and 3 full and 2 partial baths. Viewmont Drive is located in the Laurelwood Club Estates subdivision. Search Laurelwood Club Estates real estate on darlenet.lakenormanrealty.com today.