
BEDS4
BATHS2 full 1 partial
MLS#1219967
STATUSActive
PROPERTY TYPEResidential - Single Family
SUBDIVISIONBrassfield Meadows
Property Description
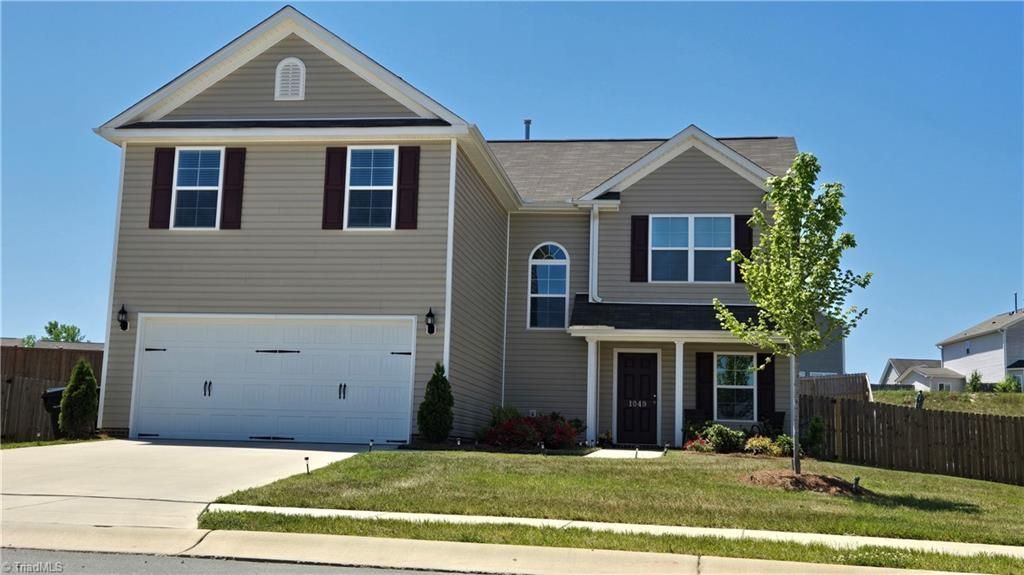
Two years NEW, ready for next owners! Exceptional condition, possible Builders' Warranty remaining. Plenty of space, 4 bedrooms & 1900+ square feet. Huge primary bedroom 19'x13'10" w/8.5'x7.5' wic space to add racks & shelves! Primary Bath w/ g-tub & s-shower. Bright inviting kitchen, stunning quartz countertops, island, pantry, garbage disposal, all Whirlpool kitchen appliances convey. Laundry room next to dining area. All walls are Sherwin Williams ShellWhite sw8917. Smooth ceilings throughout, bedrooms wired for ceiling fans, energy efficient doors and windows, low maintenance vinyl siding. Rear yard is fully fenced and ready for outdoor summer fun on the patio. Bring your landscaping ideas to create your backyard paradise. Let's make a deal, priced lower than same model new ;) Start your summer with SAVINGS! Special Financing Options from Highlands Residential Mortgage, Rate Buydown Program 1-0 to 3-2-1 & Refinancing w/No Lender Fees w/in 2 years. Call Vicki Estes 336-312-2840
Property Features
Property Type: Residential - Single Family
Cooling: Central Air
Fenced: Yes
Fuel Type: Natural Gas
Garage: 2 car attached
Garage: Attached Garage
Heating: Forced Air, Natural Gas
Home Style: Contemporary
Lot Size: 0.25 Acres
Stories: 2.0
Year Built: 2023
Feature Descriptions
Appliance: Microwave, Dishwasher, Disposal, Ice Maker, Free-Standing Range, Gas Water Heater
Attic: Pulldown Stairs
Days on Site: 9
Energy: Insulated Doors, Insulated Windows
Exterior: Vinyl Siding
Flooring: Carpet, Vinyl
Foundation: Slab
HOA: Yes
HOA Fee: 72
Interior: Ceiling Fan(s), Dead Bolt(s), Soaking Tub, Kitchen Island, Pantry, Separate Shower, Solid Surface Counter
Lot: Cleared, Subdivided
Lot Dimensions: 0.25 acre(s)
Sewer: Public Sewer
Total Rooms: 8
Water: Public
Water Heater: Gas
Local Schools
High School: Western Alamance
Middle School: Western
Elementary School: Altamahaw-Ossipee
Listed By / Shown By
Listed By
Agency Name: Keller Williams Central
Agency Contact: Keller Williams Central 336-227-4433
Shown By
Agent Name: Darlene (Sharon) Teeter
Agent Phone: Cell: (704) 677-2402
Agency Title: Lake Norman Realty

Estimate Your Payment
Estimated Payment
$ 1,897.56 per month $1,798.98 Principal & Interest $0.00 Property Tax (data not provided by mls) $98.58 Homeowner's InsuranceChange Payment Information



1049 Thicket Drive | MLS# 1219967
This single family home located at 1049 Thicket Drive, Burlington, NC 27217 is currently listed for sale with an asking price of $338,000. This property was built in 2023 and has 4 bedrooms and 2 full and 1 partial baths. Thicket Drive is located in the Brassfield Meadows subdivision. Search Brassfield Meadows real estate on darlenet.lakenormanrealty.com today.