
BEDS4
BATHS4 full 1 partial
SQUARE FEET4,032
MLS#4385443
STATUSActive
PROPERTY TYPEResidential - Single Family
SUBDIVISIONSmoky Mountain Retreat at Eagles Nest
Property Description
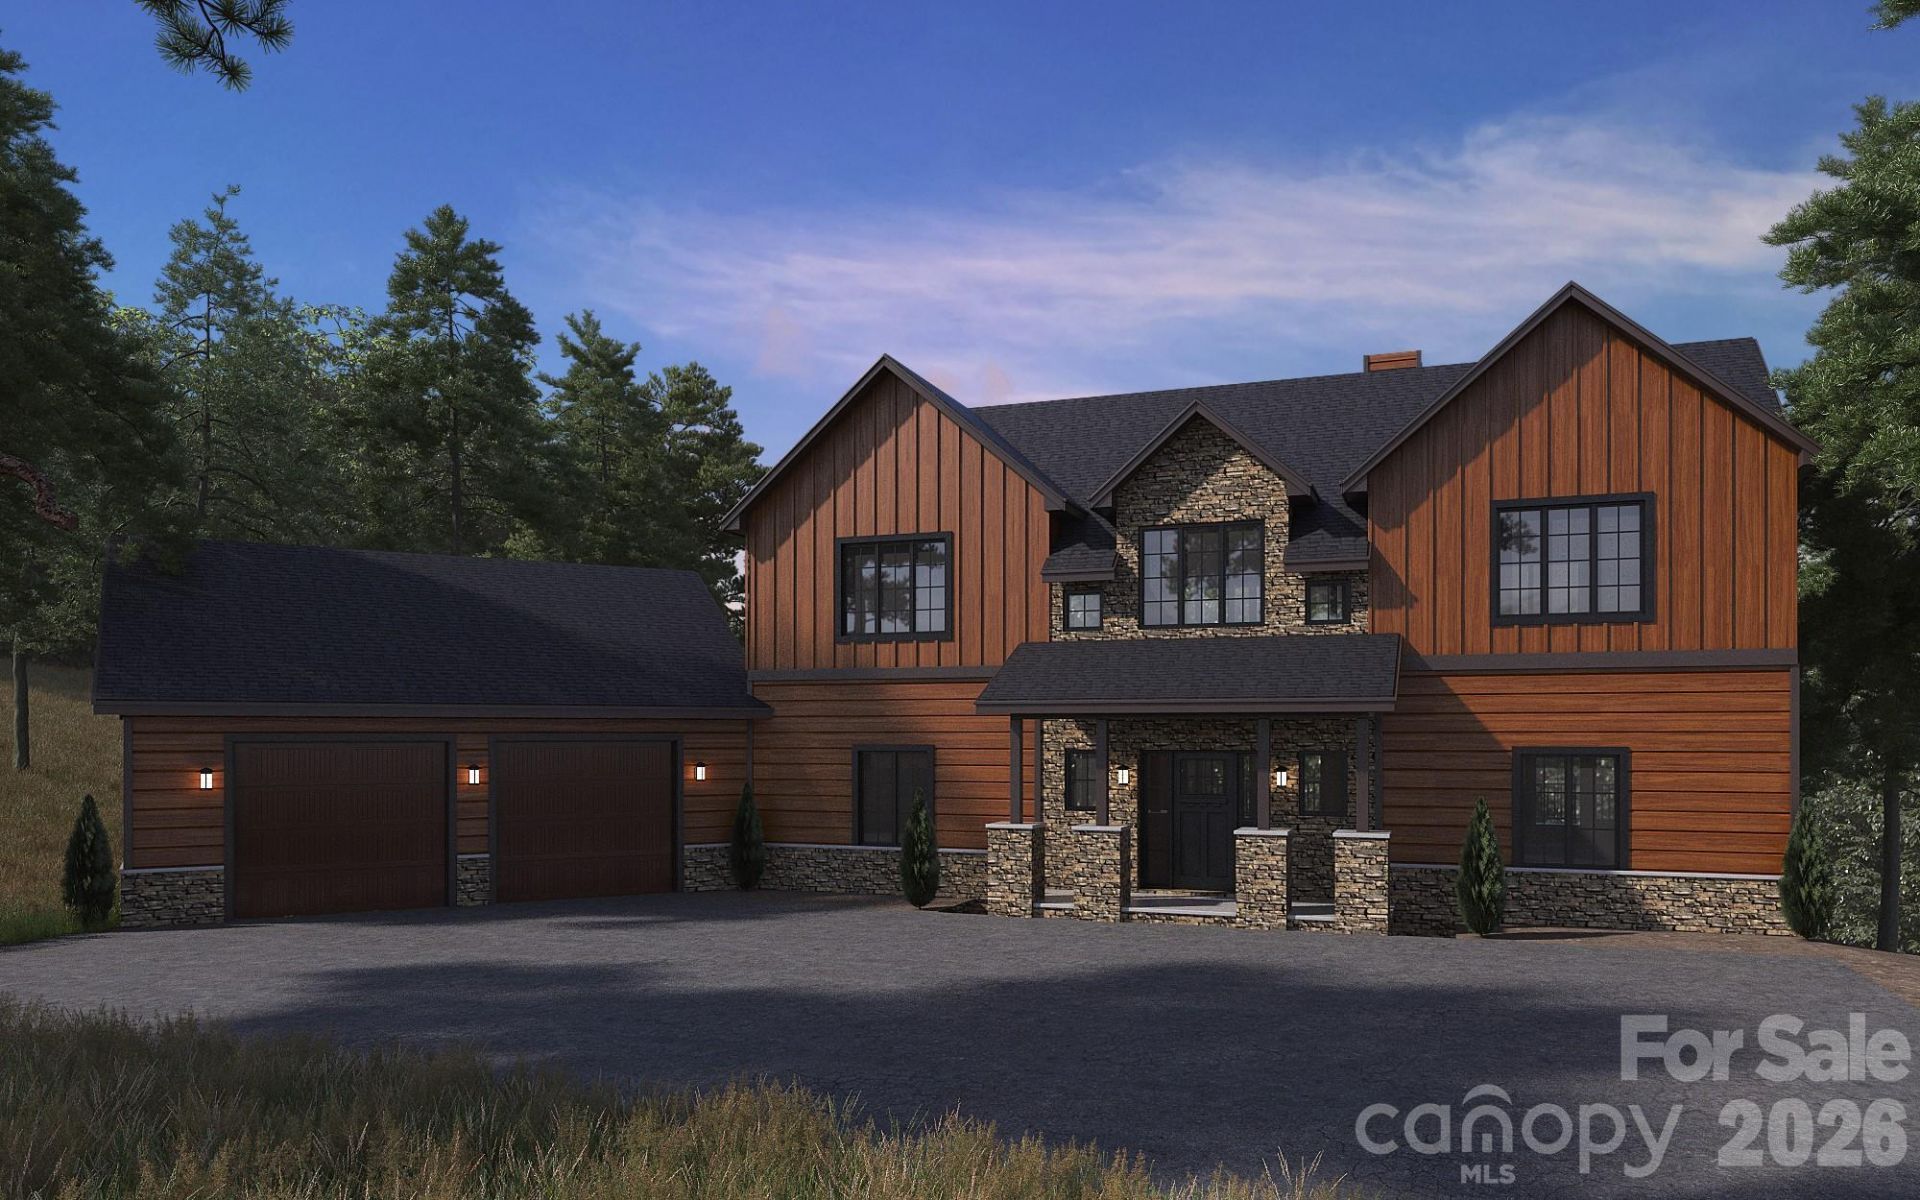
Build this 4,000+ sq ft luxury mountain estate on a premier Smoky Mountain Retreat homesite ? turnkey package from $1.74M including land, site work, and construction. Experience the opportunity to build a fully customized luxury mountain retreat at 105 Dotsu Trail featuring The Balsam floor plan by McCarter Construction NC. Thoughtfully designed for mountain living, this proposed 4 bedroom, 4.5 bath home offers approximately 4,032 square feet of living space with expansive covered outdoor areas, dramatic window lines, vaulted timber-style spaces, and a carefully selected homesite positioned to maximize both privacy and long-range mountain views. Located in the much sought after gated community of Smoky Mountain Retreat at Eagles Nest a log home community with two entry gates. One gate is accessible from the Waynesville side passing Laurel Ridge Country Club. The other gate is located at the very beginning of Maggie Valley. This lot is only minutes from the Maggie Valley side gate and still has long range views. Designed with both everyday comfort and entertaining in mind, The Balsam combines warm mountain architecture with luxury finishes, generous outdoor living areas, and flexible gathering spaces throughout the home. Interior concepts include soaring ceilings, stone fireplaces, designer kitchen and dining spaces, recreation areas, private guest suites, and multiple covered decks that embrace the surrounding mountain setting.Build Package IncludesLand includedSite preparation includedDriveway installation includedProposed 4,032 sq ft The Balsam floor plan4 Bedrooms | 4.5 BathroomsExpansive covered outdoor living spacesAllowances included for finishes and selectionsBuyer may customize finishes and design detailsEstimated build timeline of approximately 15 monthsPriority build slot already securedBuilder Collaboration & ProcessThe buyer meets directly with McCarter Construction NC prior to contract execution to review the full scope of construction, specifications, allowances, finish options, and pricing structure. The process is designed to provide transparency throughout construction with detailed specifications and collaborative planning from start to finish.The selected homesite has already been positioned for optimal build placement, view orientation, and overall site functionality while still allowing the future owner the opportunity to personalize finishes and design selections to match their vision.Proposed Home FeaturesDramatic vaulted living spacesLarge wall-of-window mountain view designMultiple covered decks and outdoor entertaining areasLuxury kitchen and dining spacesRecreation / game room conceptPrivate bedroom suitesAttached garageMountain-modern lodge architectureFlexible entertaining and gathering spacesDon't miss out on this proposed build.
Property Features
Property Type: Residential - Single Family
Basement: Daylight, Exterior Entry, Finished, Full, Interior Entry, Walk-Out Access
Basement: Yes
Garage: 2 car attached
Heating: Forced Air, Heat Pump
Home Style: Cabin
Lot Size: 2.94 Acres
Roof Type: Architectural Shingle
Year Built: 2027
Amenities
Kitchen Island
Pantry
Feature Descriptions
Appliances: Gas Cooktop, Refrigerator
Community Features: Clubhouse, Gated, Playground, Walking Trails
Days on Site: 1
Exterior: Log, Wood, Other - See Remarks
Fireplace: Family Room, Primary Bedroom, Wood Burning
Flooring: Hardwood, Tile, Wood
Foundation: Basement, Permanent, Slab
HOA Fee: $1700/ Annually
Laundry: Mud Room, Main Level
Other Equipment: Fuel Tank - Owned
Parcel#: 7696-94-9841
Parking: Attached Garage
Sewer: Septic Installed
Special View Info: Long Range, Mountain(s), Winter, Year Round
Utilities: Electricity Connected, Fiber Optics
Water: City
Window Features: Insulated Window(s)
Local Schools
High School: Tuscola
Middle School: Waynesville
Elementary School: Jonathan Valley
Listed By / Shown By
Listed By
Agency Name: Better Homes and Gardens Real Estate Heritage
Agency Contact: rps@bhgheritage.com
Shown By
Agent Name: Darlene (Sharon) Teeter
Agent Phone: Cell: (704) 677-2402
Agency Title: Lake Norman Realty

Estimate Your Payment
Estimated Payment
$ 9,768.51 per month $9,261.01 Principal & Interest $0.00 Property Tax (data not provided by mls) $507.50 Homeowner's InsuranceChange Payment Information



105 Dotsu Trail | MLS# 4385443
This single family home located at 105 Dotsu Trail, Maggie Valley, NC 28751 is currently listed for sale with an asking price of $1,740,000. This property was built in 2027 and has 4 bedrooms and 4 full and 1 partial baths with 4032 sq. ft. Dotsu Trail is located in the Smoky Mountain Retreat at Eagles Nest subdivision. Search Smoky Mountain Retreat At Eagles Nest real estate on darlenet.lakenormanrealty.com today.