
BEDS5
BATHS3 full
MLS#1238171
STATUSActive
PROPERTY TYPEResidential - Single Family
SUBDIVISIONAmity Hills
Property Description
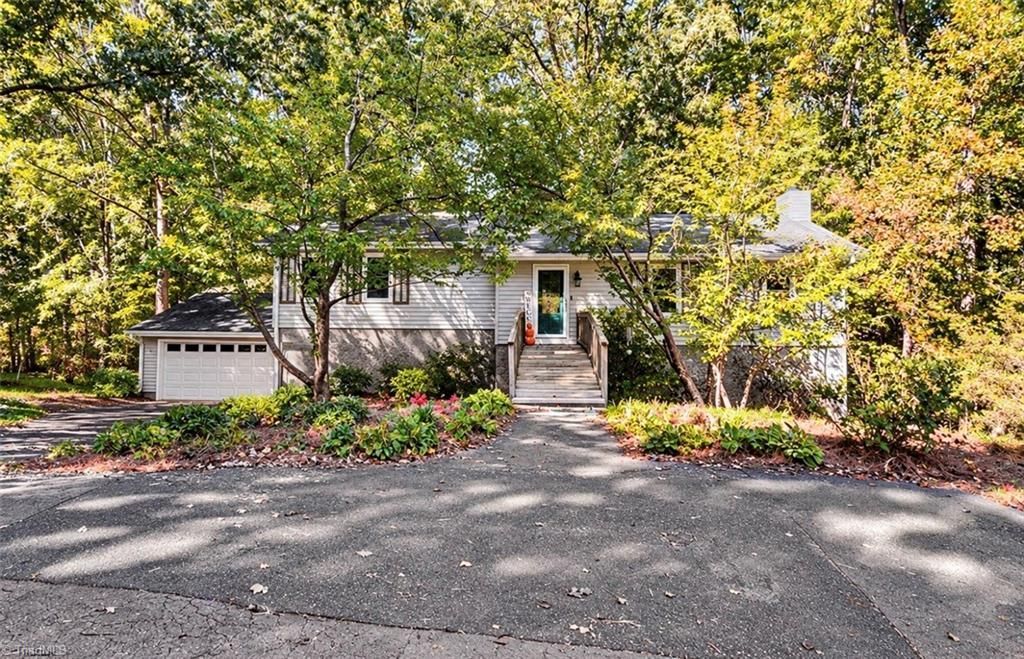
Room to spread out in this inviting multi-level home featuring 5 bedrooms and 3 bathrooms! Formal living and dining rooms provide space for entertaining, while a separate den and family room offer options for everyday relaxation, hobbies, or gathering with guests. Mature trees and established landscaping create a welcoming setting in a no-outlet neighborhood. A paved driveway and double garage add convenience and ample parking. With multiple living areas and a versatile layout, this home offers space to make it your own! Conveniently located to Hwy 220 for easy commute. If you need a lot of space at an affordable price, be sure to check this one out! Some photos AI generated.
Property Features
Property Type: Residential - Single Family
Cooling: Central Air
Fireplaces: 1
Fuel Type: Electric, Natural Gas
Garage: 2 car attached
Garage: Attached Garage
Heating: Fireplace(s), Forced Air, Electric, Natural Gas
Home Style: Traditional
Lot Size: 0.46 Acres
Stories: 2.0
Year Built: 1979
Feature Descriptions
Appliance: Dishwasher, Electric Water Heater
Attic: Access Only
Days on Site: 1
Exterior: Block, Vinyl Siding
Fireplace: Gas Log, Den
Flooring: Tile, Wood
Foundation: Slab
HOA: Yes
Interior: Ceiling Fan(s), Dead Bolt(s), Pantry
Lot: Sloped, Wooded
Lot Dimensions: 0.46 acre(s)
Sewer: Public Sewer
Total Rooms: 11
Water: Public
Water Heater: Electric
Wooded: Yes
Listed By / Shown By
Listed By
Agency Name: The Real Estate Shoppe
Shown By
Agent Name: Darlene (Sharon) Teeter
Agent Phone: Cell: (704) 677-2402
Agency Title: Lake Norman Realty

Estimate Your Payment
Estimated Payment
$ 1,768.44 per month $1,676.56 Principal & Interest $0.00 Property Tax (data not provided by mls) $91.88 Homeowner's InsuranceChange Payment Information



1050 Amity Road | MLS# 1238171
This single family home located at 1050 Amity Road , Asheboro, NC 27203 is currently listed for sale with an asking price of $315,000. This property was built in 1979 and has 5 bedrooms and 3 full baths. Amity Road is located in the Amity Hills subdivision. Search Amity Hills real estate on darlenet.lakenormanrealty.com today.