
BEDS4
BATHS3 full
MLS#1225079
STATUSPending
PROPERTY TYPEResidential - Single Family
SUBDIVISIONEmerywood Forest
Property Description
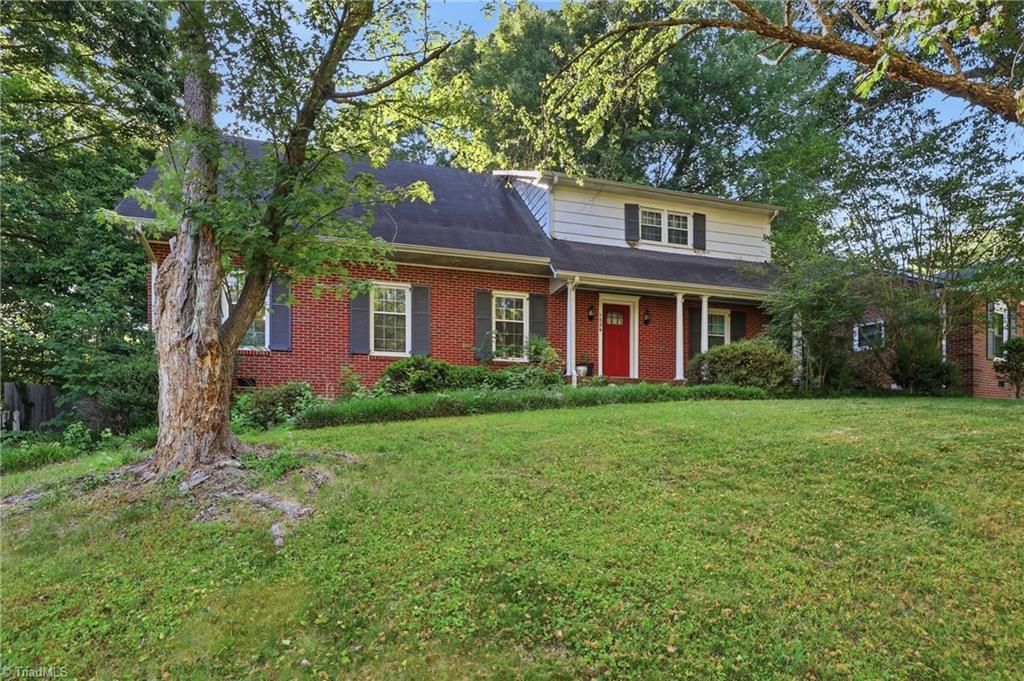
Located in the highly sought after Emerywood Forest community, this spacious 4-bedroom home offers over 3,000 square feet of living space and endless potential. The flexible floor plan includes multiple living areas, a sunroom, abundant storage, and an expansive bonus room ideal for a media room, playroom, home office, gym, or additional living space. The kitchen has been updated with granite countertops, stainless steel appliances, gas cooking, and ample cabinet space. Hardwood flooring can be found throughout much of the home. Situated on a mature lot in one of High Point's most established neighborhoods, this home is conveniently located near shopping, and dining. Being sold as-is. An excellent opportunity for buyers looking to personalize a home, build equity, and enjoy the charm and convenience of Emerywood at an attractive price point. Photos include current condition and images to help buyers visualize the home's potential. Ask about the 1% lender credit with preferred lender.
Property Features
Property Type: Residential - Single Family
Cooling: Central Air
Fireplaces: 1
Fuel Type: Natural Gas
Garage: 2
Garage: Attached Carport
Heating: Forced Air, Natural Gas
Lot Size: 0.30 Acres
Stories: 2.0
Year Built: 1964
Feature Descriptions
Appliance: Microwave, Built-In Range, Dishwasher, Disposal, Free-Standing Range, Gas Water Heater
Attic: Partially Floored, Pulldown Stairs
Days on Site: 66
Exterior: Brick
Fireplace: Gas Log, Den
Flooring: Brick, Carpet, Tile, Wood
Interior: Built-in Features, Ceiling Fan(s), Dead Bolt(s)
Lot: Near Public Transit
Lot Dimensions: 0.30 acre(s)
Sewer: Public Sewer
Total Rooms: 13
Water: Public
Water Heater: Gas
Local Schools
High School: High Point Central
Middle School: Ferndale
Elementary School: Northwood
Listed By / Shown By
Listed By
Agency Name: eXp Realty
Shown By
Agent Name: Darlene (Sharon) Teeter
Agent Phone: Cell: (704) 677-2402
Agency Title: Lake Norman Realty

Estimate Your Payment
Estimated Payment
$ 1,768.44 per month $1,676.56 Principal & Interest $0.00 Property Tax (data not provided by mls) $91.88 Homeowner's InsuranceChange Payment Information



1056 Cantering Road | MLS# 1225079
This single family home located at 1056 Cantering Road, High Point, NC 27262 is currently listed for sale with an asking price of $315,000. This property was built in 1964 and has 4 bedrooms and 3 full baths. Cantering Road is located in the Emerywood Forest subdivision. Search Emerywood Forest real estate on darlenet.lakenormanrealty.com today.