
BEDS4
BATHS2 full 1 partial
MLS#1225813
STATUSActive
PROPERTY TYPEResidential - Single Family
SUBDIVISIONAshley Woods
Property Description
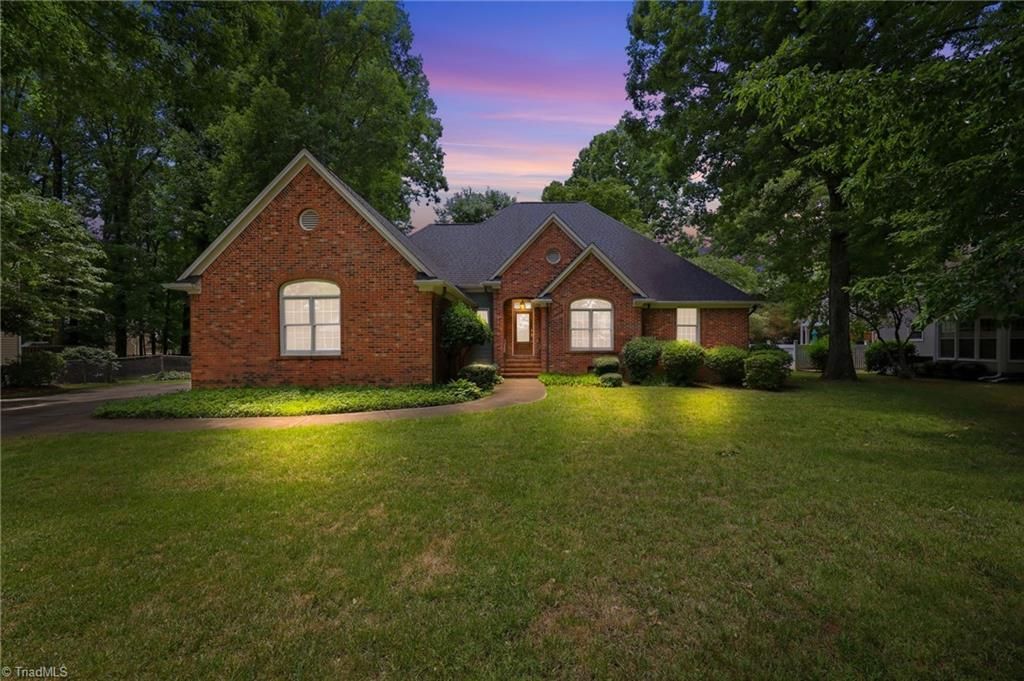
Beautiful established neighborhood.4-bedroom, 2.5-bathroom brick ranch offers exceptional curb appeal.Front entryway opens into a comfortable, spacious living room centered around a cozy fireplace-perfect for serving as the heart of the home.With effortless flow, the layout leads seamlessly into a versatile dining room and an open eat-in kitchen refreshed with beautiful granite countertops.A sitting area features its own second fireplace, creating a spectacular spot for a cozy morning cup of coffee.Large primary bedroom with an en suite bath.Well-maintained home features a dehumidifier in crawl space for long-term peace of mind and energy efficiency.Storage is highly abundant with an attached oversized garage, two floored attics, spacious closets and generous kitchen cabinetry.Washer, dryer, refrigerator convey.No HOA!Outdoor living shines on the massive rear entertainment deck, surrounded by shade.Enjoy the perfect blend of single-story functionality and classic neighborhood charm!
Property Features
Property Type: Residential - Single Family
Cooling: Central Air
Fireplaces: 2
Fuel Type: Electric, Natural Gas
Garage: Attached Garage
Garage: 2 car attached
Heating: Fireplace(s), Heat Pump, Electric, Natural Gas
Home Style: Ranch
Lot Size: 0.35 Acres
Stories: 1.0
Year Built: 1988
Feature Descriptions
Appliance: Microwave, Built-In Refrigerator, Dishwasher, Disposal, Free-Standing Range, Electric Water Heater
Attic: Floored Attic
Days on Site: 13
Exterior: Brick, Composite Siding
Fireplace: Gas Log, Den, Living Room
Flooring: Carpet, Laminate, Tile, Wood
Interior: Ceiling Fan(s), Soaking Tub, Pantry, Solid Surface Counter, Central Vacuum
Lot: City Lot, Level
Lot Dimensions: 0.35 acre(s)
Sewer: Public Sewer
Swimming Pool: Yes
Total Rooms: 10
Water: Public
Water Heater: Electric
Listed By / Shown By
Listed By
Agency Name: Keller Williams Central
Shown By
Agent Name: Darlene (Sharon) Teeter
Agent Phone: Cell: (704) 677-2402
Agency Title: Lake Norman Realty

Estimate Your Payment
Estimated Payment
$ 2,380.37 per month $2,256.71 Principal & Interest $0.00 Property Tax (data not provided by mls) $123.67 Homeowner's InsuranceChange Payment Information



106 Avenue Of Trees | MLS# 1225813
This single family home located at 106 Avenue Of Trees, Elon, NC 27244 is currently listed for sale with an asking price of $424,000. This property was built in 1988 and has 4 bedrooms and 2 full and 1 partial baths. Avenue Of Trees is located in the Ashley Woods subdivision. Search Ashley Woods real estate on darlenet.lakenormanrealty.com today.