
BEDS3
BATHS2 full 1 partial
MLS#1215146
STATUSPending
PROPERTY TYPEResidential - Single Family
Property Description
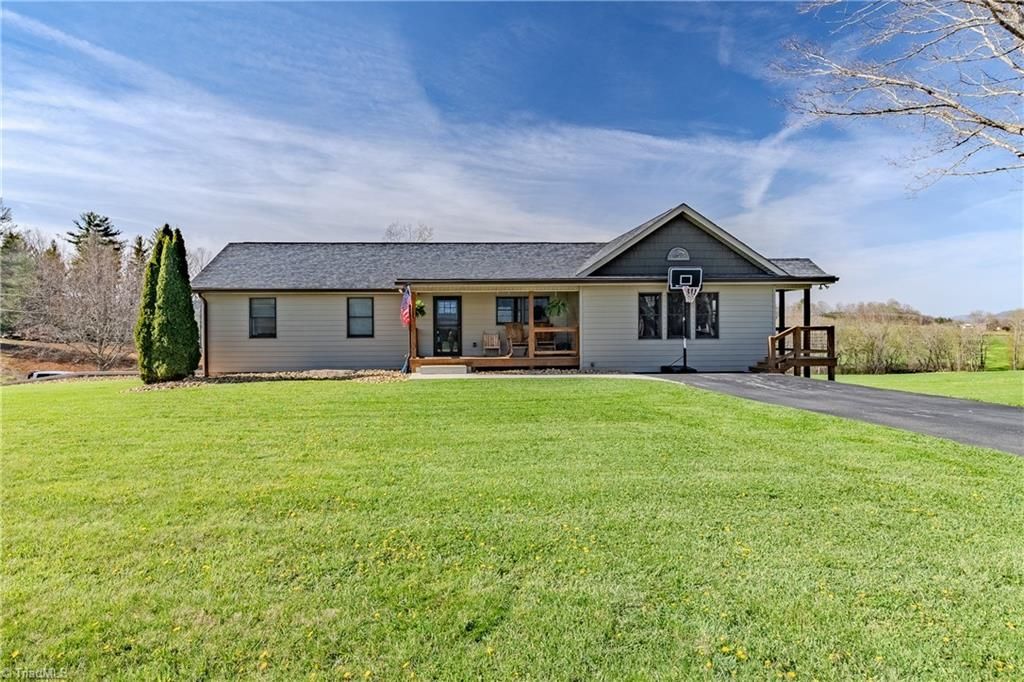
Escape to your own private retreat with this beautifully renovated 3-bedroom, 2.5-bath home nestled on 5.7 scenic acres in the peaceful countryside of Piney Creek. Updated in 2022, this property blends modern comfort with serene mountain living. Step inside to a spacious living room featuring vaulted ceilings and a stylish mini bar perfect for relaxing or entertaining guests. Many updates in 2022-2024 including roof, siding, HVAC windows and more. Enjoy the outdoors year-round from the covered back porch, ideal for hosting gatherings or taking in the breathtaking long-range views and tranquil surroundings. Additional features include a 2-car garage and a detached shop equipped with a lift???perfect for hobbyists, mechanics, or extra storage. With its combination of privacy, views, and thoughtful updates, this property offers a rare opportunity to experience peaceful country living at its finest. Schedule your showing today and discover everything this exceptional property has to offer.
Property Features
Property Type: Residential - Single Family
Cooling: Central Air
Fireplaces: 1
Fuel Type: Electric
Garage: Attached Garage, Detached Garage
Garage: 2 car attached
Heating: Heat Pump, Electric
Lot Size: 5.70 Acres
Stories: 1.0
Year Built: 1984
Feature Descriptions
Appliance: Microwave, Dishwasher, Cooktop, Electric Water Heater
Attic: Pulldown Stairs
Days on Site: 93
Exterior: Vinyl Siding
Fireplace: Basement
Flooring: Carpet, Vinyl
Interior: Ceiling Fan(s), Dead Bolt(s), Vaulted Ceiling(s), Wet Bar
Lot: Partially Cleared, Partially Wooded
Lot Dimensions: 5.70 acre(s)
Sewer: Septic Tank
Total Rooms: 6
Water: Well
Water Heater: Electric
Wooded: Yes
Listed By / Shown By
Listed By
Agency Name: The Granite City Group
Shown By
Agent Name: Darlene (Sharon) Teeter
Agent Phone: Cell: (704) 677-2402
Agency Title: Lake Norman Realty

Estimate Your Payment
Estimated Payment
$ 2,801.43 per month $2,655.89 Principal & Interest $0.00 Property Tax (data not provided by mls) $145.54 Homeowner's InsuranceChange Payment Information



1061 Garvey Road | MLS# 1215146
This single family home located at 1061 Garvey Road, Piney Creek, NC 28663 is currently listed for sale with an asking price of $499,000. This property was built in 1984 and has 3 bedrooms and 2 full and 1 partial baths. Search Piney Creek real estate on darlenet.lakenormanrealty.com today.