
BEDS5
BATHS4 full 1 partial
MLS#1227151
STATUSActive
PROPERTY TYPEResidential - Single Family
SUBDIVISIONRidgemere
Property Description
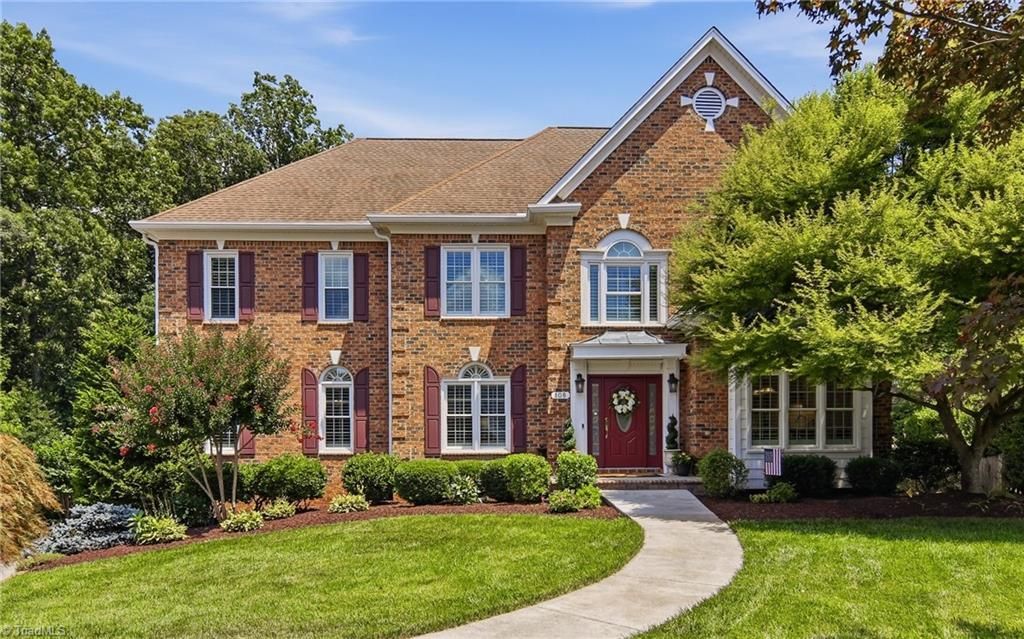
Exceptional 5-bedroom, 5-bath brick traditional home situated in the center of a quiet cul-de-sac and surrounded by incredible landscaping. Meticulously maintained, this home offers three beautifully finished levels designed for everyday living and entertaining. The main kitchen features custom cabinetry, Corian countertops, stainless steel appliances, and a Wolf cooktop. An impressive prep kitchen adds custom cabinetry, a beverage refrigerator, additional oven, large island, and abundant workspace. Relax in the sunroom with surround sound or step outside to the brand-new TimberTech deck with custom lighting. The finished basement opens to a screened-in patio and dedicated hot tub area. Additional features include plantation shutters throughout, a 3-car garage, smart irrigation system, Ring security system, smart thermostats, blown attic insulation, and a sealed attic access door for enhanced energy efficiency. A truly exceptional home! Schedule your private tour today!
Property Features
Property Type: Residential - Single Family
Cooling: Central Air
Fireplaces: 1
Fuel Type: Electric, Natural Gas
Garage: Attached Garage
Garage: 3 car attached
Heating: Forced Air, Electric, Natural Gas
Home Style: Traditional
Lot Size: 0.82 Acres
Stories: 2.0
Year Built: 1994
Feature Descriptions
Appliance: Microwave, Oven, Dishwasher, Disposal, Exhaust Fan, Gas Cooktop, Ice Maker, Range Hood, Gas Water Heater
Attic: Pulldown Stairs
Exterior: Brick
Fireplace: Great Room
Flooring: Wood
HOA: Yes
HOA Fee: 869
Interior: Ceiling Fan(s), Freestanding Tub, Pantry
Lot: City Lot, Cul-De-Sac
Lot Dimensions: 0.82 acre(s)
Sewer: Public Sewer
Swimming Pool: Yes
Total Rooms: 1
Water: Public
Water Heater: Gas
Listed By / Shown By
Listed By
Agency Name: Costello Real Estate & Investments Triangle LLC
Shown By
Agent Name: Darlene (Sharon) Teeter
Agent Phone: Cell: (704) 677-2402
Agency Title: Lake Norman Realty

Estimate Your Payment
Estimated Payment
$ 4,827.55 per month $4,576.75 Principal & Interest $0.00 Property Tax (data not provided by mls) $250.80 Homeowner's InsuranceChange Payment Information



108 Ridgemere Court | MLS# 1227151
This single family home located at 108 Ridgemere Court , Winston-Salem, NC 27106 is currently listed for sale with an asking price of $859,900. This property was built in 1994 and has 5 bedrooms and 4 full and 1 partial baths. Ridgemere Court is located in the Ridgemere subdivision. Search Ridgemere real estate on darlenet.lakenormanrealty.com today.