
BEDS3
BATHS2 full 1 partial
MLS#1231699
STATUSActive
PROPERTY TYPEResidential - Single Family
SUBDIVISIONThe Cove At Mackintosh
Property Description
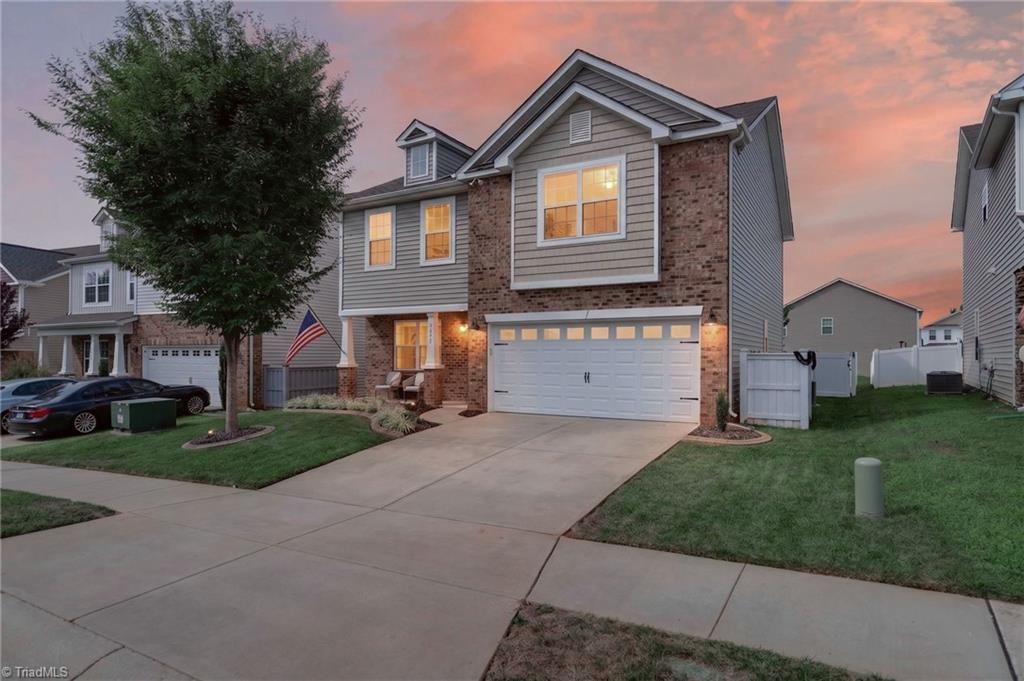
Some homes you can just tell the homeowner loved and took great care ofâ??and this is one of them! Beautifully maintained and thoughtfully finished, this Mackintosh on the Lake home offers 3BR/2.5BA PLUS an upstairs loft providing a secondary space to gather. The open main level features LVP flooring, a gas-log fireplace, and kitchen with granite countertops, stainless appliances, pantry, generous cabinetry, and center island. The primary suite offers a vaulted ceiling, WIC, double vanity, soaking tub, and separate shower. Outside, enjoy a fenced backyard with pergola-covered patio and natural gas grill line. Mackintosh amenities take the lifestyle even further with 2 swimming pools, a 2-story water slide, clubhouse, fitness center, playground, basketball, tennis and pickleball courts, sidewalks, and more. Thoughtful details, beautiful finishes, and pride of ownership can be felt throughout this welcoming home. Love where you live!
Property Features
Property Type: Residential - Single Family
Cooling: Central Air
Fenced: Yes
Fireplaces: 1
Fuel Type: Natural Gas
Garage: 2 car attached
Garage: Attached Garage, Front Load Garage
Heating: Fireplace(s), Forced Air, Natural Gas
Home Style: Traditional
Lot Size: 0.15 Acres
Stories: 2.0
Year Built: 2019
Feature Descriptions
Appliance: Microwave, Dishwasher, Disposal, Gas Cooktop, Free-Standing Range, Electric Water Heater
Attic: Pulldown Stairs
Days on Site: 3
Energy: Insulated Windows
Exterior: Brick, Vinyl Siding
Fireplace: Gas Log, Living Room
Flooring: Carpet, Vinyl
Foundation: Slab
HOA: Yes
HOA Fee: 260
Interior: Ceiling Fan(s), Dead Bolt(s), Soaking Tub, Kitchen Island, Pantry, Separate Shower, Solid Surface Counter, Vaulted Ceiling(s)
Lot: City Lot, Level, Subdivided
Lot Dimensions: 0.15 acre(s)
Sewer: Public Sewer
Swimming Pool: Yes
Total Rooms: 8
Water: Public
Water Heater: Electric
Listed By / Shown By
Listed By
Agency Name: Barbour & Company
Shown By
Agent Name: Darlene (Sharon) Teeter
Agent Phone: Cell: (704) 677-2402
Agency Title: Lake Norman Realty

Estimate Your Payment
Estimated Payment
$ 1,852.09 per month $1,755.87 Principal & Interest $0.00 Property Tax (data not provided by mls) $96.22 Homeowner's InsuranceChange Payment Information



1089 Salters Street | MLS# 1231699
This single family home located at 1089 Salters Street , Burlington, NC 27215 is currently listed for sale with an asking price of $329,900. This property was built in 2019 and has 3 bedrooms and 2 full and 1 partial baths. Salters Street is located in the The Cove At Mackintosh subdivision. Search The Cove At Mackintosh real estate on darlenet.lakenormanrealty.com today.