
BEDS3
BATHS2 full
MLS#1218774
STATUSPending
PROPERTY TYPEResidential - Single Family
SUBDIVISIONCollybrooke
Property Description
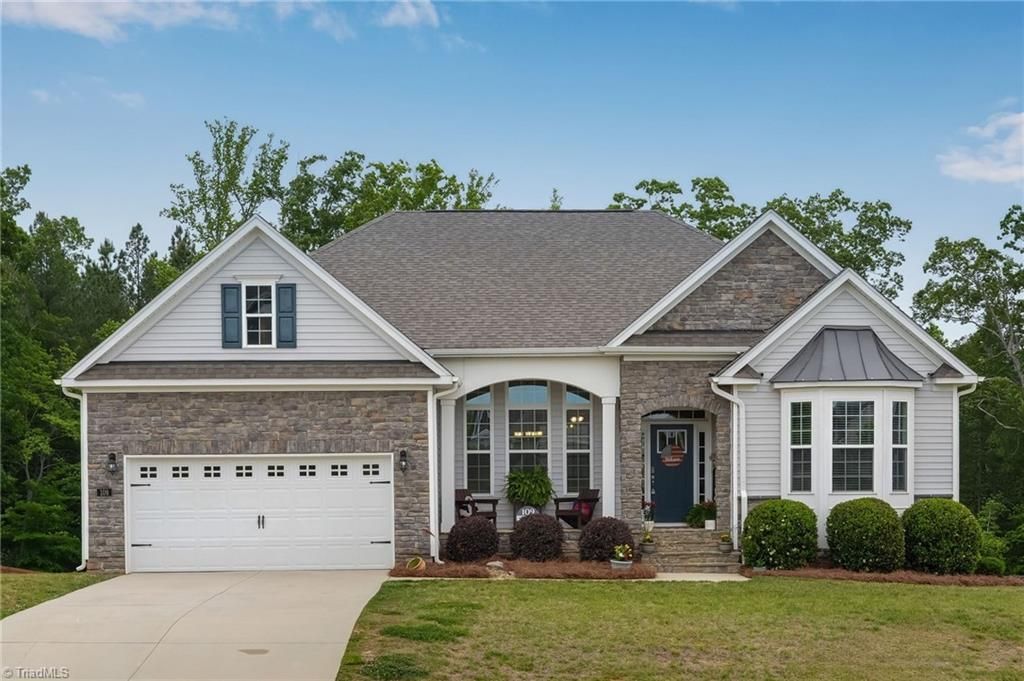
A Change in buyers' circumstance, means this fantastic home is available once again! This home features an open concept layout with vaulted ceilings in the living room and kitchen creating a spacious feel throughout the main living areas. The dining area showcases a coffered ceiling adding character and detail. The office/flex room is filled with natural light and offers versatility for a home office, sitting room, or add'l living space. The split bedroom floor plan includes generously sized guest bedroom & a spacious primary suite with room to unwind. The outdoor living spaces is designed for entertaining & relaxation with a double-level entertainment area featuring a covered upper deck with ceiling fans & a private covered patio below overlooking the fenced backyard. Add'l features include corner lot setting, and convenient access throughout the community. This is the home you don't want to miss! ***Includes 1 Yr Home Warranty & W/D and Fridge + $5,000 CREDIT!***
Property Features
Property Type: Residential - Single Family
Cooling: Central Air
Fenced: Yes
Fireplaces: 1
Fuel Type: Natural Gas
Garage: 2 car attached
Garage: Attached Garage
Heating: Forced Air, Natural Gas
Home Style: Traditional
Lot Size: 0.63 Acres
Stories: 1.0
Year Built: 2021
Feature Descriptions
Appliance: Dishwasher, Tankless Water Heater
Days on Site: 62
Exterior: Stone, Vinyl Siding
Exterior: Remarks
Fireplace: Gas Log, Great Room
HOA: Yes
HOA Fee: 74
Interior: Ceiling Fan(s), Dead Bolt(s), Kitchen Island, Pantry, Vaulted Ceiling(s)
Lot: Cleared, Corner Lot, Subdivided
Lot Dimensions: 0.63 acre(s)
Sewer: Septic Tank
Swimming Pool: Yes
Total Rooms: 10
Water: Public
Water Heater: Tankless
Local Schools
High School: Rockingham County
Middle School: Rockingham County
Elementary School: Bethany
Listed By / Shown By
Listed By
Agency Name: eXp Realty
Shown By
Agent Name: Darlene (Sharon) Teeter
Agent Phone: Cell: (704) 677-2402
Agency Title: Lake Norman Realty

Estimate Your Payment
Estimated Payment
$ 2,228.23 per month $2,112.47 Principal & Interest $0.00 Property Tax (data not provided by mls) $115.76 Homeowner's InsuranceChange Payment Information



109 Broadwater Way | MLS# 1218774
This single family home located at 109 Broadwater Way, Stokesdale, NC 27257 is currently listed for sale with an asking price of $396,900. This property was built in 2021 and has 3 bedrooms and 2 full baths. Broadwater Way is located in the Collybrooke subdivision. Search Collybrooke real estate on darlenet.lakenormanrealty.com today.