
BEDS3
BATHS2 full
MLS#1219968
STATUSActive
PROPERTY TYPEResidential - Single Family
SUBDIVISIONOak Forest
Property Description
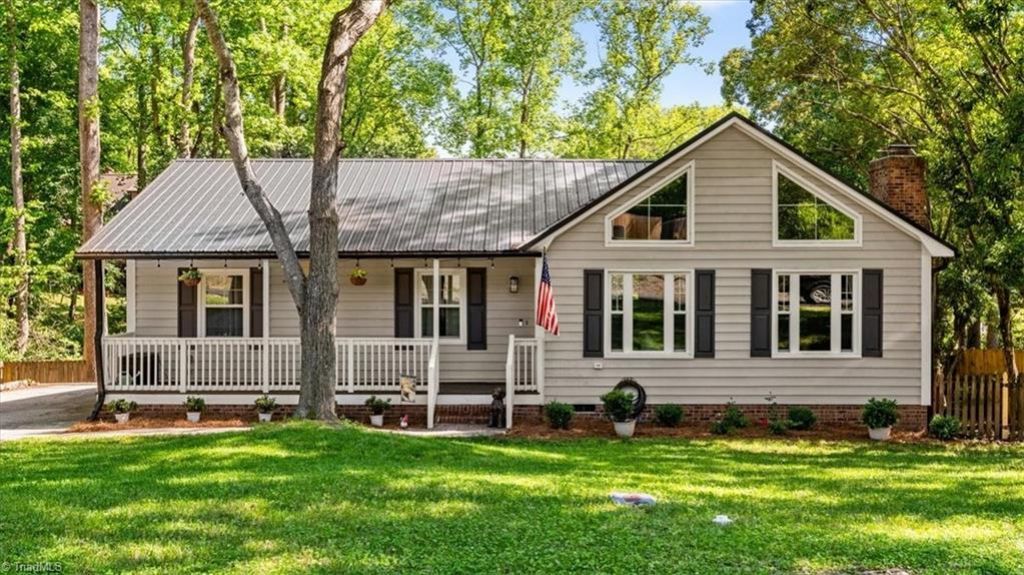
Beautifully updated ranch in the established Oak Forest neighborhood of Trinity featuring 3 bedrooms, 2 baths, vaulted ceilings, and a dramatic wall of windows that fills the main living area with natural light. Updated LVP flooring flows throughout the living spaces along with a stunning natural brick fireplace that adds warmth and character to the home. The kitchen features granite countertops, stainless steel appliances, tile backsplash, bar seating, and opens seamlessly into the dining area making it ideal for everyday living or entertaining. The primary suite offers updated carpet, custom accent wall detail, and a private en suite bath. Separate laundry room for added convenience. Enjoy the oversized deck overlooking the fenced yard along with a covered rocking chair front porch, storage building, and beautifully maintained landscaping. Convenient access to High Point, Greensboro, Asheboro, Lexington, shopping, dining, and major highways. Move-in ready and a must see.
Property Features
Property Type: Residential - Single Family
Cooling: Central Air
Fenced: Yes
Fireplaces: 1
Fuel Type: Electric
Garage: None
Heating: Forced Air, Electric
Home Style: Ranch
Lot Size: 0.31 Acres
Stories: 1.0
Year Built: 1986
Feature Descriptions
Appliance: Microwave, Dishwasher, Free-Standing Range, Electric Water Heater
Days on Site: 7
Exterior: Wood Siding
Exterior: Garden
Fireplace: Great Room
Flooring: Carpet, Vinyl
Interior: Great Room, Ceiling Fan(s), Dead Bolt(s), Vaulted Ceiling(s)
Lot: Cul-De-Sac, Rolling Slope, Subdivided
Lot Dimensions: 0.31 acre(s)
Sewer: Public Sewer
Total Rooms: 7
Water: Public
Water Heater: Electric
Local Schools
High School: Wheatmore
Middle School: Wheatmore
Elementary School: Trinity
Listed By / Shown By
Listed By
Agency Name: Tolbert Realty, LLC
Shown By
Agent Name: Darlene (Sharon) Teeter
Agent Phone: Cell: (704) 677-2402
Agency Title: Lake Norman Realty

Estimate Your Payment
Estimated Payment
$ 1,795.95 per month $1,702.64 Principal & Interest $0.00 Property Tax (data not provided by mls) $93.30 Homeowner's InsuranceChange Payment Information



109 Brookleigh Court | MLS# 1219968
This single family home located at 109 Brookleigh Court , Trinity, NC 27370 is currently listed for sale with an asking price of $319,900. This property was built in 1986 and has 3 bedrooms and 2 full baths. Brookleigh Court is located in the Oak Forest subdivision. Search Oak Forest real estate on darlenet.lakenormanrealty.com today.