
BEDS4
BATHS3 full 1 partial
MLS#1223571
STATUSActive
PROPERTY TYPEResidential - Single Family
SUBDIVISIONAutumn Trace
Property Description
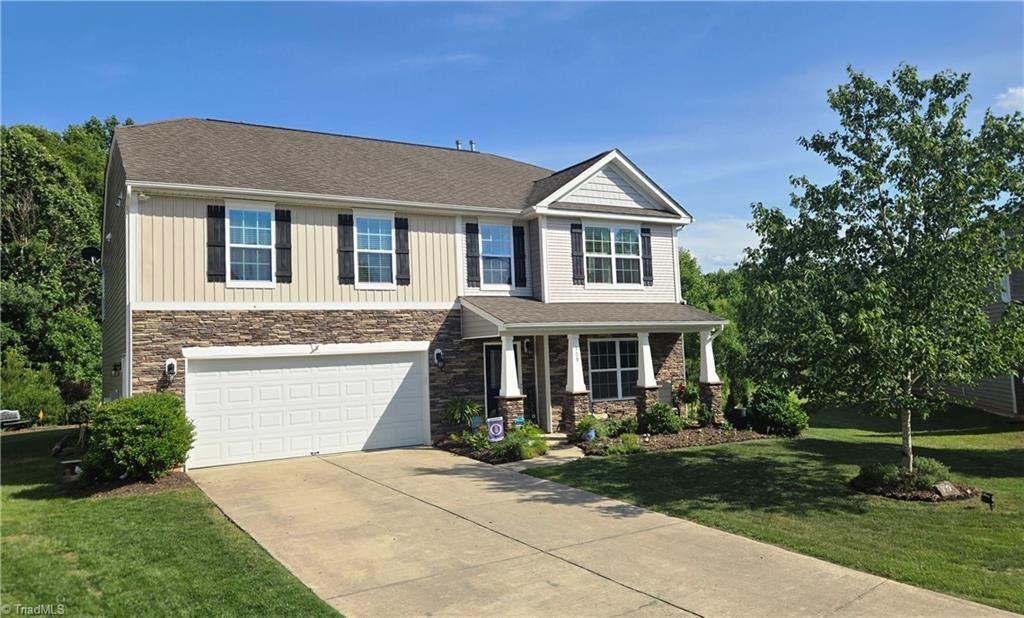
$428,000 PRICE IMPROVEMENT Motivated. Chefs, gardeners & nature lovers will fall in love, 25x18 oversized kitchen, peaceful backyard, amazing terraced garden. Over 3,100sf, open 1st floor, kitchen-living room-dining (simply add wall to separate dining area) provides everyday connection & convenience. Enjoy game days, family meals & holidays TOGETHER while preparing your favorite foods. Second floor versatile flex space/loft, flanked by 4 nicely sized bedrooms, laundry room, linen closet and 2 full baths. Oversized Primary Ensuite, cathedral ceiling, renovated spa-like bathroom, walk-in tile shower, rainfall shower head+wand, temp cntrl'd heated tile floor, lg soaking tub. Extended patio w/natural gas hook-up. Unique terraced planter box garden a MUST see to appreciate! Extensive landscaping, fruit trees, perennials, shed. Air Purification system. See property notebook-Feature List, Updates & Renovations. Kitchen appliances, garage frig, washer & dryer convey. Home Warranty Included ;)
Property Features
Property Type: Residential - Single Family
Cooling: Central Air
Fireplaces: 1
Fuel Type: Natural Gas
Garage: 2 car attached
Garage: Attached Garage
Heating: Fireplace(s), Natural Gas
Lot Size: 0.40 Acres
Stories: 2.0
Year Built: 2016
Feature Descriptions
Appliance: Microwave, Convection Oven, Dishwasher, Disposal, Gas Cooktop, Free-Standing Range, Electric Water Heater
Attic: Pulldown Stairs
Days on Site: 128
Energy: Insulated Doors, Insulated Windows
Exterior: Stone, Vinyl Siding
Exterior: Garden
Fireplace: Blower Fan, Gas Log, Living Room
Flooring: Carpet, Concrete, Laminate, Tile, Vinyl
Foundation: Slab
HOA: Yes
HOA Fee: 80
Interior: Built-in Features, Ceiling Fan(s), Dead Bolt(s), Freestanding Tub, Kitchen Island, Pantry, Separate Shower, Solid Surface Counter, Vaulted Ceiling(s)
Lot: Cul-De-Sac, Steep Slope
Lot Dimensions: 0.40 acre(s)
Sewer: Public Sewer
Total Rooms: 10
Water: Public
Water Heater: Electric
Local Schools
High School: Southeast
Middle School: Hawfields
Elementary School: Alexander Wilson
Listed By / Shown By
Listed By
Agency Name: Keller Williams Central
Agency Contact: Keller Williams Central 336-227-4433
Shown By
Agent Name: Darlene (Sharon) Teeter
Agent Phone: Cell: (704) 677-2402
Agency Title: Lake Norman Realty

Estimate Your Payment
Estimated Payment
$ 2,402.83 per month $2,278.00 Principal & Interest $0.00 Property Tax (data not provided by mls) $124.83 Homeowner's InsuranceChange Payment Information



109 Solstice Drive | MLS# 1223571
This single family home located at 109 Solstice Drive, Haw River, NC 27258 is currently listed for sale with an asking price of $428,000. This property was built in 2016 and has 4 bedrooms and 3 full and 1 partial baths. Solstice Drive is located in the Autumn Trace subdivision. Search Autumn Trace real estate on darlenet.lakenormanrealty.com today.