
BEDS4
BATHS3 full
MLS#1227218
STATUSActive
PROPERTY TYPEResidential - Single Family
SUBDIVISIONKinsley
Property Description
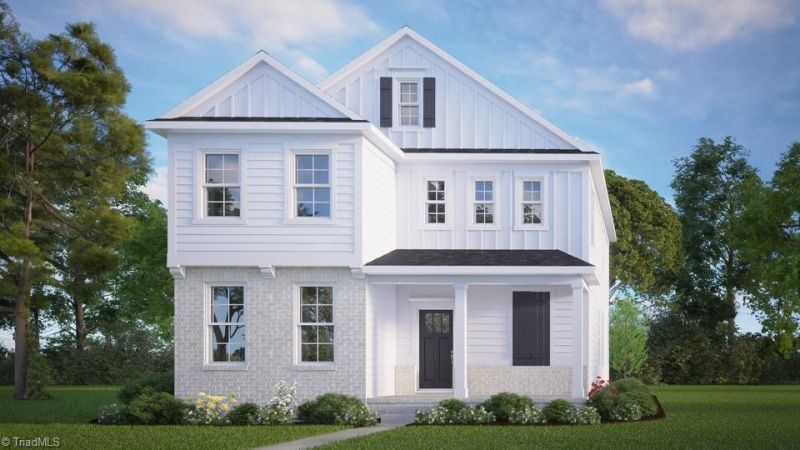
Welcome to the Alec, one of our two-story floorplans featured in The Preserve at Kinsley, located in Jamestown North Carolina. This home includes 4 bedrooms, 3 bathrooms, 2,518 sq. ft., and a 2-car garage. Upon entering, youâ??re greeted by the foyer, leading to the open-concept living space. The bright living room, dining area, and kitchen seamlessly blend together. The kitchen is equipped with stainless steel appliances, granite countertops, a functional island, and pantry. A bedroom at the front of the main level has access to a full bathroom. The first floor also includes access to the attached rear-load garage.On the second level, the large primary bedroom features a spacious walk-in closet and ensuite with a dual vanity and walk-in shower. The additional two bedrooms each have their own bathrooms and walk-in closets, ensuring privacy.This Alec floorplan is one-of-a-kind, with its thoughtful design and practicality. Make it yours today!"
Property Features
Property Type: Residential - Single Family
Cooling: Central Air, Zoned
Fireplaces: 1
Fuel Type: Natural Gas
Garage: 2 car attached
Garage: Attached Garage, Back Load Garage
Heating: Forced Air, Zoned, Natural Gas
Lot Size: 0.12 Acres
Stories: 2.0
Year Built: 2026
Feature Descriptions
Appliance: Dishwasher, Disposal, Gas Cooktop, Free-Standing Range, Gas Water Heater, Tankless Water Heater
Attic: Pulldown Stairs
Exterior: Cement Siding, Stone
Fireplace: Gas Log, Great Room
Flooring: Carpet, Vinyl
Foundation: Slab
HOA: Yes
HOA Fee: 85
Interior: Dead Bolt(s), Kitchen Island, Pantry
Lot: Cleared, Partially Wooded, Subdivided
Lot Dimensions: 0.12 acre(s)
Sewer: Public Sewer
Swimming Pool: Yes
Total Rooms: 7
Water: Public
Water Heater: Gas, Tankless
Wooded: Yes
Local Schools
High School: Ragsdale
Middle School: Jamestown
Elementary School: Millis Road
Listed By / Shown By
Listed By
Agency Name: DR Horton
Shown By
Agent Name: Darlene (Sharon) Teeter
Agent Phone: Cell: (704) 677-2402
Agency Title: Lake Norman Realty

Estimate Your Payment
Estimated Payment
$ 2,552.39 per month $2,419.79 Principal & Interest $0.00 Property Tax (data not provided by mls) $132.60 Homeowner's InsuranceChange Payment Information



110 Harbor Hill Boulevard | MLS# 1227218
This single family home located at 110 Harbor Hill Boulevard , Jamestown, NC 27282 is currently listed for sale with an asking price of $454,640. This property was built in 2026 and has 4 bedrooms and 3 full baths. Harbor Hill Boulevard is located in the Kinsley subdivision. Search Kinsley real estate on darlenet.lakenormanrealty.com today.