
BEDS3
BATHS3 full
MLS#1226399
STATUSPending
PROPERTY TYPEResidential - Single Family
SUBDIVISIONGentry Farm
Property Description
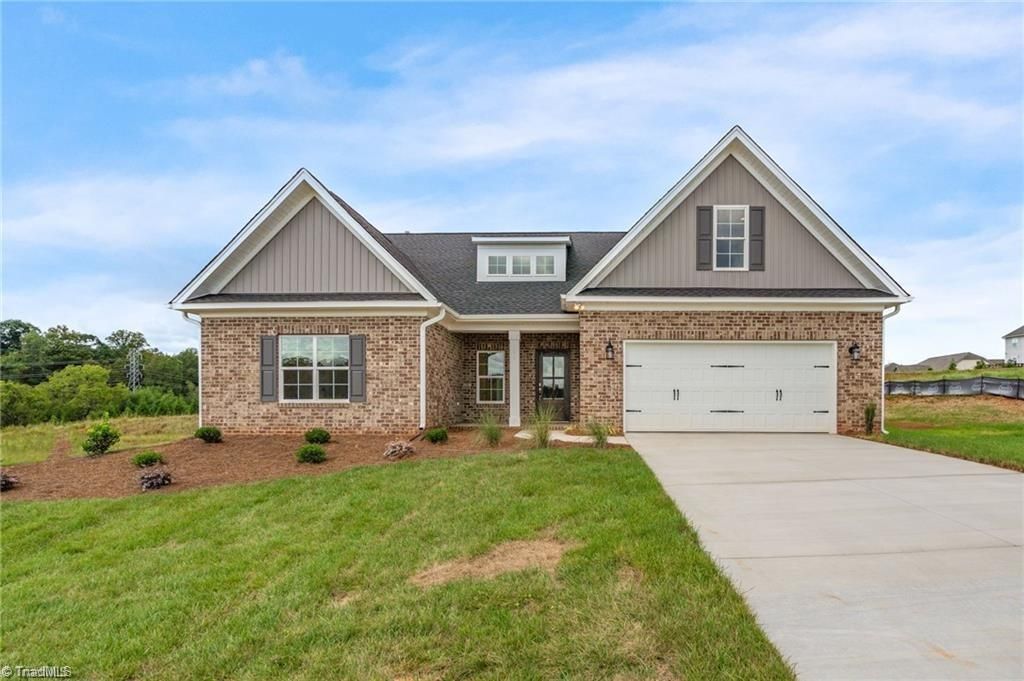
Main level living at its best! Popular floor plan at Gentry Farm. The ASHEWOOD plan offers over 2000 on the main level that includes Primary, Second & Third Bedrooms all with walk in closets. The great room is the center of the home with an impressive cathedral ceiling adjoining the covered rear porch. Open floor plan and an abundance of natural light. Primary bedroom with tray ceiling and located on rear of house. Relaxing garden tub and walk in tile shower in primary bath. Wood laminate flooring in main living area with primary bedroom and closet included. Painted kitchen cabinets and quartz countertops. Upper level offers huge bonus room and full bath. Upgrades include 9' sliding glass doors to patio, laundry room bench, bonus room and 3rd bath upstairs. Garage service door.
Property Features
Property Type: Residential - Single Family
Cooling: Heat Pump
Fireplaces: 1
Fuel Type: Electric, Natural Gas
Garage: 2 car attached
Garage: Attached Garage
Heating: Forced Air, Electric, Natural Gas
Home Style: Transitional
Lot Size: 0.48 Acres
Stories: 1.0
Year Built: 2026
Feature Descriptions
Appliance: Microwave, Dishwasher, Disposal, Exhaust Fan, Free-Standing Range, Gas Water Heater
Attic: Eave Storage
Days on Site: 101
Exterior: Brick, Vinyl Siding
Fireplace: Gas Log, Great Room
Flooring: Carpet, Engineered Hardwood, Tile
Foundation: Slab
HOA: Yes
HOA Fee: 285
Interior: Great Room, Ceiling Fan(s), Dead Bolt(s), Kitchen Island, Pantry, Separate Shower, Solid Surface Counter, Vaulted Ceiling(s)
Lot: City Lot, Cleared
Lot Dimensions: 0.48 acre(s)
Sewer: Public Sewer
Total Rooms: 8
Water: Public
Water Heater: Gas
Local Schools
High School: West Stokes
Middle School: Chestnut Grove
Elementary School: Poplar Springs
Listed By / Shown By
Listed By
Agency Name: Banner Team Properties Brokered by EXP Realty
Shown By
Agent Name: Darlene (Sharon) Teeter
Agent Phone: Cell: (704) 677-2402
Agency Title: Lake Norman Realty

Estimate Your Payment
Estimated Payment
$ 2,974.90 per month $2,820.35 Principal & Interest $0.00 Property Tax (data not provided by mls) $154.55 Homeowner's InsuranceChange Payment Information



110 Jasper Court | MLS# 1226399
This single family home located at 110 Jasper Court, King, NC 27021 is currently listed for sale with an asking price of $529,900. This property was built in 2026 and has 3 bedrooms and 3 full baths. Jasper Court is located in the Gentry Farm subdivision. Search Gentry Farm real estate on darlenet.lakenormanrealty.com today.