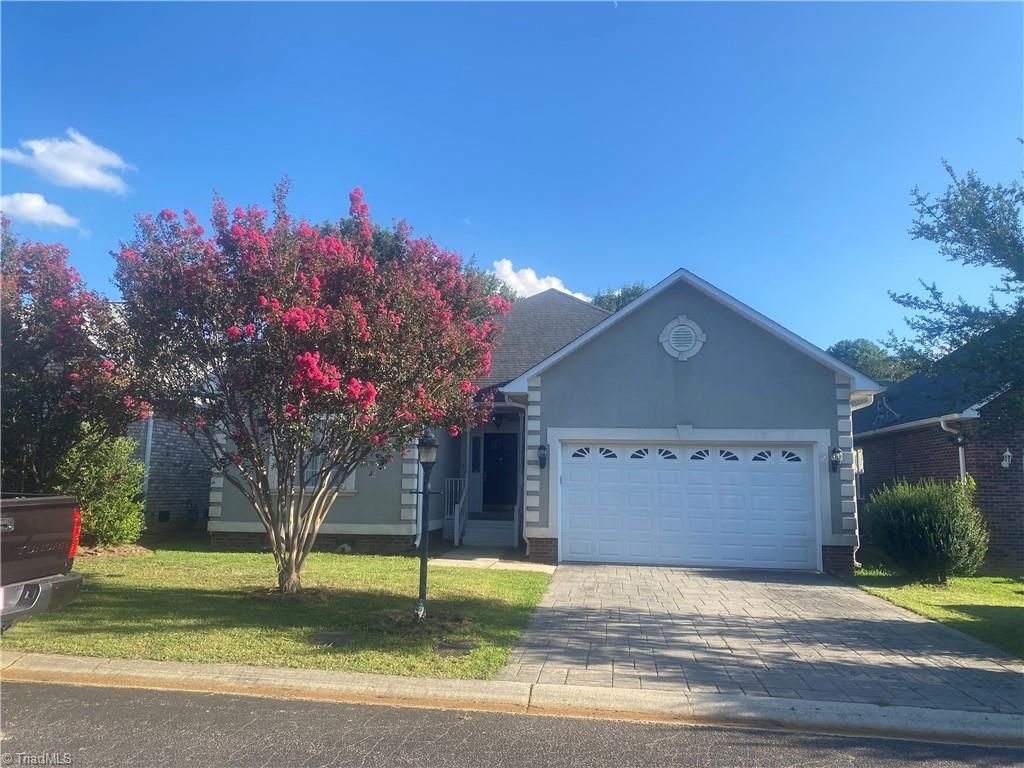

BEDS3
BATHS2 full
MLS#1231764
STATUSActive
PROPERTY TYPEResidential - Single Family
Property Description
This beautifully renovated 3-bedroom, 2-bath, one level home located in the small, quiet Polo Commons Subdivision provides maximum convenience, comfort & a peaceful ambience. It was renovated in 2024 including new flooring, paint & lighting fixtures throughout. The extra spacious living room with a fireplace & gas logs is awesome for entertaining. The upgraded kitchen has brand-new elegant granite countertops, stainless-steel appliances & a pantry for extra storage. The primary suite has a roomy bathroom with a separate room for the toilet providing privacy, a separate walk-in shower, a jetted tub, a linen closet, a double sink vanity leading to a spacious walk-in closet. The 2nd & 3rd bedrooms each have two closets. Laundry room has a large laundry sink & cabinets. The back is completely enclosed in privacy fencing, great for grilling & chilling. The double driveway & double car garage provide ample parking. She's immaculately clean & move in ready! Come and see. You'll be impressed!
Property Features
Property Type: Residential - Single Family
Cooling: Central Air, Heat Pump
Fenced: Yes
Fireplaces: 1
Fuel Type: Natural Gas
Garage: Attached Garage
Garage: 2 car attached
Heating: Fireplace(s), Forced Air, Heat Pump, Natural Gas
Lot Size: 0.13 Acres
Stories: 1.0
Year Built: 1999
Feature Descriptions
Appliance: Microwave, Dishwasher, Disposal, Exhaust Fan, Free-Standing Range, Cooktop, Water Purifier, Gas Water Heater
Attic: Access Only
Days on Site: 2
Exterior: Stucco
Fireplace: Gas Log, Living Room
Flooring: Tile, Vinyl
Foundation: Slab
HOA: Yes
HOA Fee: 300
Interior: Ceiling Fan(s), Dead Bolt(s), Pantry, Separate Shower, Solid Surface Counter
Lot: City Lot, Level, Subdivided
Lot Dimensions: 0.13 acre(s)
Sewer: Public Sewer
Total Rooms: 8
Water: Public
Water Heater: Gas
Listed By / Shown By
Listed By
Agency Name: Ventures in Grace Realty
Shown By
Agent Name: Darlene (Sharon) Teeter
Agent Phone: Cell: (704) 677-2402
Agency Title: Lake Norman Realty

Estimate Your Payment
Estimated Payment
$ 1,880.72 per month $1,783.01 Principal & Interest $0.00 Property Tax (data not provided by mls) $97.71 Homeowner's InsuranceChange Payment Information



111 Birkdale Drive | MLS# 1231764
This single family home located at 111 Birkdale Drive, Salisbury, NC 28144 is currently listed for sale with an asking price of $335,000. This property was built in 1999 and has 3 bedrooms and 2 full baths. Search Salisbury real estate on darlenet.lakenormanrealty.com today.