
BEDS5
BATHS3 full
MLS#1230779
STATUSActive
PROPERTY TYPEResidential - Single Family
SUBDIVISIONSaddle Ridge
Property Description
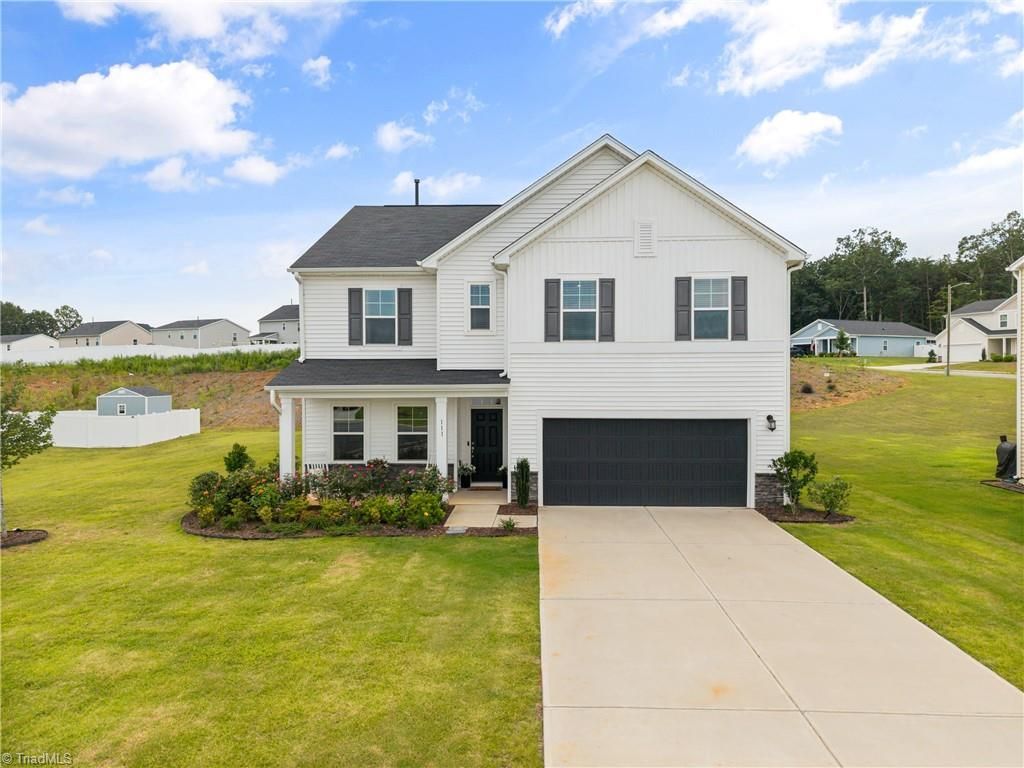
Practically new & meticulously maintained, this 5-bedroom home, built in 2024, offers space, flexibility, & modern features! The open-concept main level connects the living area & kitchen, creating an inviting & bright space! A main-level bedroom w/access to full bath is ideal for guests, office, or multi-generational living. Upstairs are 4 generously sized bedrooms w/great closet space, A large bonus loft, perfect for a 2nd living area, hangout space, or playroom. The spacious primary suite features a stylish accent wall & private en suite bath with walk in closet, separate shower & toilet closet. Thoughtful smart-home features include a smart thermostat, doorbell, fan & light switches, exterior lighting controls, ethernet connections, & a central router/modem hub in the laundry room, w/features compatible w/Apple, Google, & Alexa. The garage is also wired for an EV charger & has epoxy floor. Outside, enjoy a level yard, beautiful mountain views, & a desirable cul-de-sac location.
Property Features
Property Type: Residential - Single Family
Cooling: Central Air, Zoned
Fireplaces: 1
Fuel Type: Electric
Garage: Attached Garage, Front Load Garage
Garage: 2 car attached
Heating: Forced Air, Electric
Lot Size: 0.41 Acres
Stories: 2.0
Year Built: 2023
Feature Descriptions
Appliance: Dishwasher, Disposal, Free-Standing Range, Electric Water Heater
Attic: Pulldown Stairs
Days on Site: 9
Exterior: Stone, Vinyl Siding
Fireplace: Living Room
Flooring: Carpet, Engineered Hardwood, Tile, Vinyl
Foundation: Slab
HOA: Yes
HOA Fee: 47
Interior: Kitchen Island, Pantry, Solid Surface Counter
Lot: City Lot, Cleared, Cul-De-Sac, Subdivided
Lot Dimensions: 0.41 acre(s)
Sewer: Public Sewer
Total Rooms: 12
Water: Public
Water Heater: Electric
Listed By / Shown By
Listed By
Agency Name: Berkshire Hathaway HomeServices Carolinas Realty
Shown By
Agent Name: Darlene (Sharon) Teeter
Agent Phone: Cell: (704) 677-2402
Agency Title: Lake Norman Realty

Estimate Your Payment
Estimated Payment
$ 2,245.07 per month $2,128.44 Principal & Interest $0.00 Property Tax (data not provided by mls) $116.64 Homeowner's InsuranceChange Payment Information



111 Cremello Drive | MLS# 1230779
This single family home located at 111 Cremello Drive , King, NC 27021 is currently listed for sale with an asking price of $399,900. This property was built in 2023 and has 5 bedrooms and 3 full baths. Cremello Drive is located in the Saddle Ridge subdivision. Search Saddle Ridge real estate on darlenet.lakenormanrealty.com today.