
BEDS4
BATHS2 full 1 partial
MLS#1226765
STATUSActive
PROPERTY TYPEResidential - Single Family
SUBDIVISIONEmerywood
Property Description
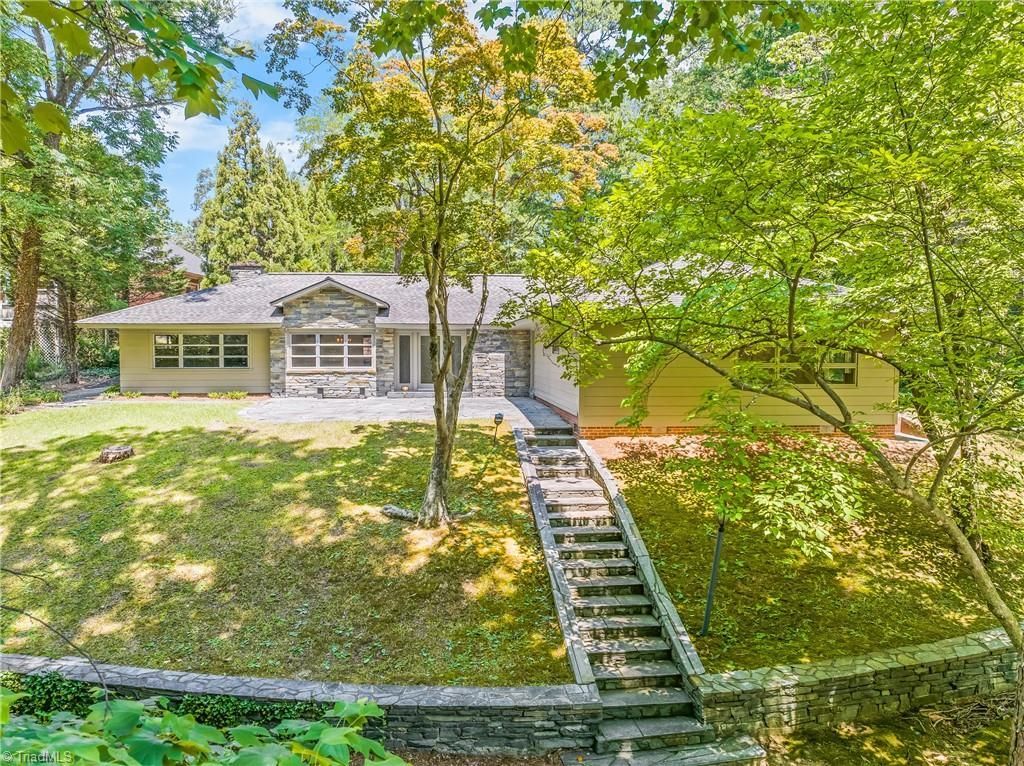
Open House: Sunday, July 12th 2-4PM. This exceptional 4-bedroom, 2.5-bathroom one-level home perfectly embodies the mid-century modern aesthetic and is just awaiting your personal updates. Tucked away, the lush landscape of the home offers privacy, while being right in the heart of Emerywood. With slate patio options in both front and back of the home...your entertaining options are limitless. The open floor plan is grounded by gorgeous, slate floors that flow seamlessly from room to room. The large windows offer great natural light. Den is paneled with heart of pine wood and has a wood-burning fireplace that could be converted. The primary suite and three additional bedrooms offer flexible spaces for family, guests, or a dedicated home office. Driveway entry from alley at back of home. Carport offers additional storage. Alley is publically maintained. Tax value reflects 2026 valuation; tax amount is from 2025.
Property Features
Property Type: Residential - Single Family
Cooling: Central Air
Fireplaces: 1
Fuel Type: Electric, Natural Gas
Garage: 2
Garage: Detached Carport
Heating: Heat Pump, Electric, Natural Gas
Lot Size: 0.69 Acres
Stories: 1.0
Year Built: 1950
Feature Descriptions
Appliance: Gas Water Heater
Attic: Pulldown Stairs
Exterior: Masonite, Stone, Wood Siding
Fireplace: Den
Flooring: Carpet, Engineered Hardwood, Stone
Foundation: Slab
Lot Dimensions: 0.69 acre(s)
Sewer: Public Sewer
Total Rooms: 10
Water: Public
Water Heater: Gas
Listed By / Shown By
Listed By
Agency Name: Coldwell Banker Advantage
Shown By
Agent Name: Darlene (Sharon) Teeter
Agent Phone: Cell: (704) 677-2402
Agency Title: Lake Norman Realty

Estimate Your Payment
Estimated Payment
$ 2,520.72 per month $2,389.77 Principal & Interest $0.00 Property Tax (data not provided by mls) $130.96 Homeowner's InsuranceChange Payment Information



1112 Ferndale Boulevard | MLS# 1226765
This single family home located at 1112 Ferndale Boulevard , High Point, NC 27262 is currently listed for sale with an asking price of $449,000. This property was built in 1950 and has 4 bedrooms and 2 full and 1 partial baths. Ferndale Boulevard is located in the Emerywood subdivision. Search Emerywood real estate on darlenet.lakenormanrealty.com today.