
BEDS3
BATHS2 full 1 partial
MLS#1218124
STATUSActive
PROPERTY TYPEResidential - Single Family
SUBDIVISIONFieldstone Farms
Property Description
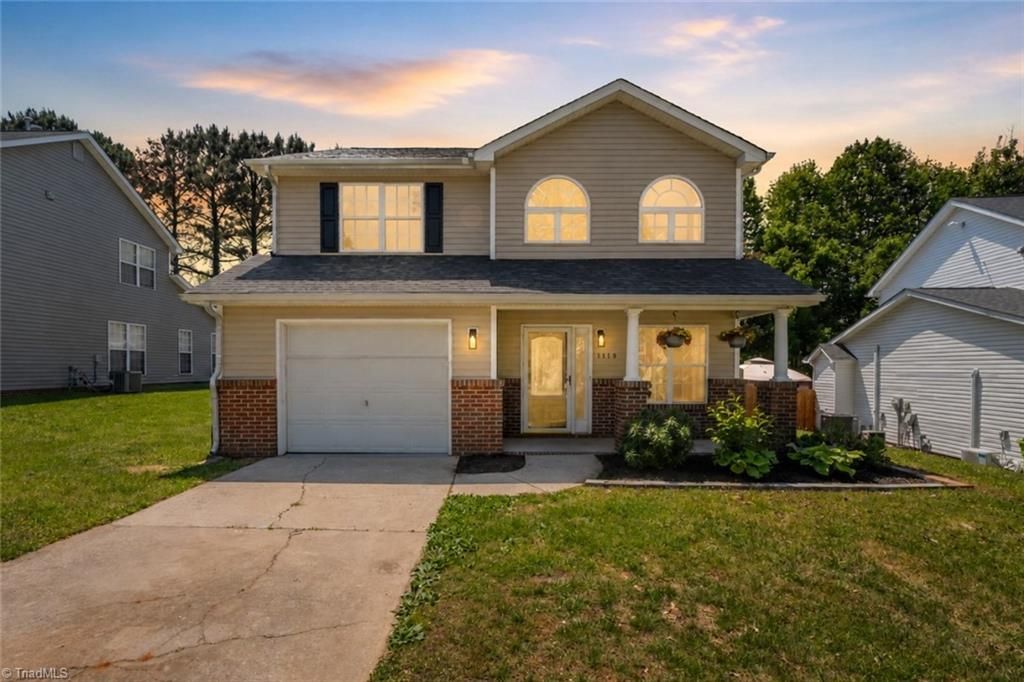
Move in ready 3-bedroom with a bonus/flex space with major updates already done, a fenced backyard, & detached storage building. Conveniently located in Mebane with quick access to Hwy 119 and I85/40, & just minutes from Downtown Mebane's local shops, coffee spots, dining, & entertainment. Enjoy nearby favorites like The Wooden Nickel Pub & Whiskey Sowers while still being close to Starbucks, Tanger Outlets, & future additions like Buc-ee's & Target. Inside, you'll find an open floorplan with new LVP flooring, stainless steel appliances, updated fixtures, & fresh finishes throughout the main level. Upstairs, all three bedrooms plus the bonus space offer versatility for a home office, hobby room, guest area, or additional living space. Enjoy the covered front porch & fenced backyard. The detached storage building adds flexibility for storage, projects, or workspace needs. A brand new roof adds peace of mind, plus neighborhood amenities including a pool & playground.
Property Features
Property Type: Residential - Single Family
Cooling: Central Air
Fenced: Yes
Fireplaces: 1
Fuel Type: Electric
Garage: Attached Garage
Garage: 1 car attached
Heating: Heat Pump, Electric
Home Style: Traditional
Lot Size: 0.14 Acres
Stories: 2.0
Year Built: 2001
Feature Descriptions
Appliance: Dishwasher, Gas Water Heater
Days on Site: 24
Exterior: Vinyl Siding
Fireplace: Gas Log, Living Room
Flooring: Carpet, Vinyl
Foundation: Slab
HOA: Yes
HOA Fee: 155
Interior: Ceiling Fan(s)
Lot: City Lot
Lot Dimensions: 0.14 acre(s)
Sewer: Public Sewer
Swimming Pool: Yes
Total Rooms: 8
Water: Public
Water Heater: Gas
Local Schools
High School: Eastern Alamance
Middle School: Woodlawn
Elementary School: South Mebane
Listed By / Shown By
Listed By
Agency Name: Above And Beyond Realty
Shown By
Agent Name: Darlene (Sharon) Teeter
Agent Phone: Cell: (704) 677-2402
Agency Title: Lake Norman Realty

Estimate Your Payment
Estimated Payment
$ 1,936.86 per month $1,836.23 Principal & Interest $0.00 Property Tax (data not provided by mls) $100.63 Homeowner's InsuranceChange Payment Information



1119 Briarwood Drive | MLS# 1218124
This single family home located at 1119 Briarwood Drive, Mebane, NC 27302 is currently listed for sale with an asking price of $345,000. This property was built in 2001 and has 3 bedrooms and 2 full and 1 partial baths. Briarwood Drive is located in the Fieldstone Farms subdivision. Search Fieldstone Farms real estate on darlenet.lakenormanrealty.com today.