
BEDS3
BATHS2 full 1 partial
MLS#1220221
STATUSActive
PROPERTY TYPEResidential - Single Family
SUBDIVISIONFieldstone Farms
Property Description
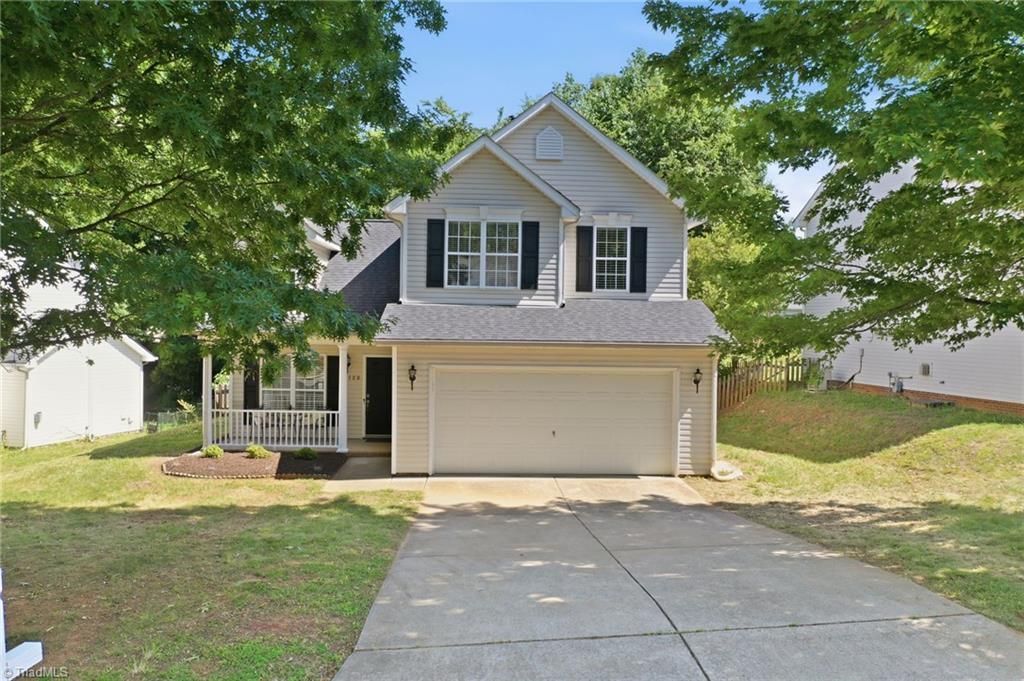
Welcome home to this beautifully updated 2-story home featuring an open floor plan, high ceilings, and Pergo laminate flooring throughout. The spacious Kitchen offers granite countertops, all appliances, an oversized farm house sink, a large pantry, and a center island perfect for gathering and entertaining. Cozy Living Room with fireplace and gas logs creates a warm and inviting atmosphere. The Primary Suite features a vaulted ceiling and large walk-in closet for added comfort and style. Additional bedrooms include lovely built-ins that add character and functionality. Step outside to enjoy the fenced backyard complete with a rear deck and pergola, ideal for relaxing or hosting guests. Within walking distance to the community pool. A wonderful blend of comfort, charm, and modern updates!
Property Features
Property Type: Residential - Single Family
Cooling: Central Air
Fenced: Yes
Fireplaces: 1
Fuel Type: Natural Gas
Garage: Attached Garage, Front Load Garage
Garage: 2 car attached
Heating: Forced Air, Natural Gas
Home Style: Traditional
Lot Size: 0.19 Acres
Stories: 2.0
Year Built: 2001
Feature Descriptions
Appliance: Microwave, Dishwasher, Disposal, Range, Gas Water Heater
Attic: Pulldown Stairs
Days on Site: 3
Exterior: Vinyl Siding
Fireplace: Gas Log, Living Room
Flooring: Laminate, Tile
Foundation: Slab
HOA: Yes
HOA Fee: 169.13
Interior: Ceiling Fan(s), Kitchen Island, Pantry, Vaulted Ceiling(s)
Lot: City Lot, Subdivided
Lot Dimensions: 0.19 acre(s)
Sewer: Public Sewer
Swimming Pool: Yes
Total Rooms: 8
Water: Public
Water Heater: Gas
Local Schools
High School: Eastern Alamance
Middle School: Woodlawn
Elementary School: South Mebane
Listed By / Shown By
Listed By
Agency Name: Keller Williams Central
Agency Contact: Keller Williams Central 336-227-4433
Shown By
Agent Name: Darlene (Sharon) Teeter
Agent Phone: Cell: (704) 677-2402
Agency Title: Lake Norman Realty

Estimate Your Payment
Estimated Payment
$ 1,824.58 per month $1,729.79 Principal & Interest $0.00 Property Tax (data not provided by mls) $94.79 Homeowner's InsuranceChange Payment Information



1120 Briarwood Drive | MLS# 1220221
This single family home located at 1120 Briarwood Drive , Mebane, NC 27302 is currently listed for sale with an asking price of $325,000. This property was built in 2001 and has 3 bedrooms and 2 full and 1 partial baths. Briarwood Drive is located in the Fieldstone Farms subdivision. Search Fieldstone Farms real estate on darlenet.lakenormanrealty.com today.