
BEDS3
BATHS3 full
MLS#1231391
STATUSActive
PROPERTY TYPEResidential - Single Family
SUBDIVISIONMackintosh On The Lake - The Glen
Property Description
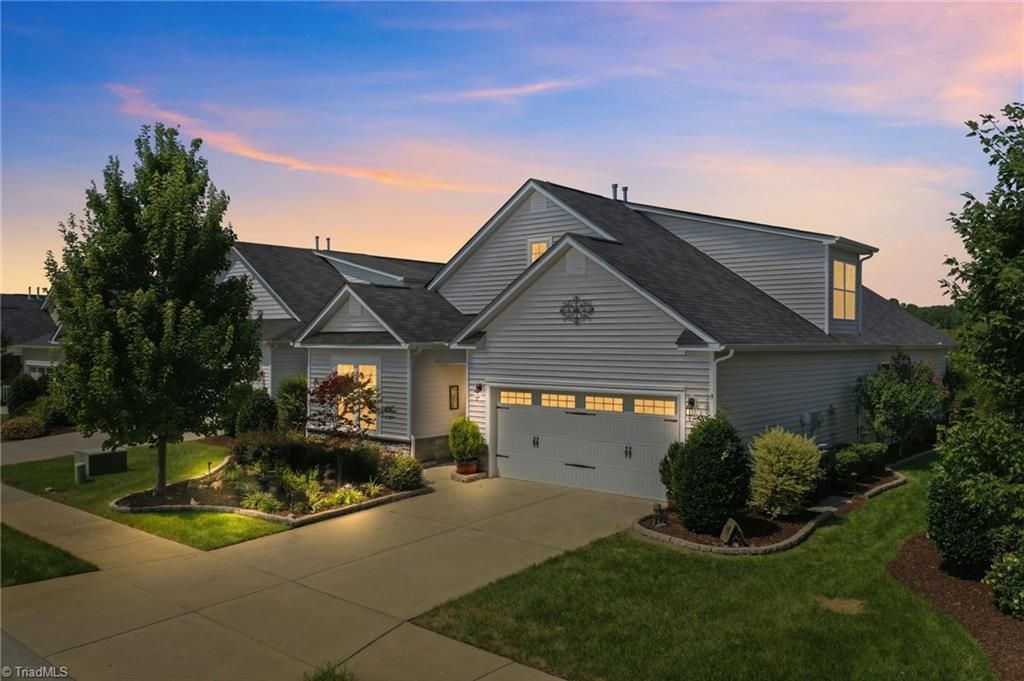
Exceptional, upgrade-rich home offering luxury & craftsmanship throughout. Designed as the sellerâ??s forever home, every detail was thoughtfully selected for comfort & everyday living. Stunning spacious 4-season room w/ panoramic wooded views. Professionally designed outdoor retreat features a stone patio, built-in firepit, landscape lighting, extensive hardscaping & upgraded irrigation. Inside, custom wainscoting, premium lighting & architectural accents create a refined atmosphere. The kitchen, baths & laundry rooms feature pull-out shelving & add'l cabinetry for storage. Spacious primary suite w/ ensuite bath featuring dual vanities, private water closet & large walk in shower. Custom professionally upgraded closet. Add'l highlights include a dedicated office, secondary bedrooms, large bonus room, oversized linen closet, walk-in attic w/ flooring & shelving, extra garage storage & auto-on lighting in pantry & closets. Impeccably maintained on a premium lot w/ serene wooded views
Property Features
Property Type: Residential - Single Family
Cooling: Central Air
Fuel Type: Natural Gas
Garage: 2 car attached
Garage: Attached Garage
Heating: Forced Air, Natural Gas
Lot Size: 0.16 Acres
Stories: 1.5
Year Built: 2019
Feature Descriptions
Appliance: Microwave, Dishwasher, Gas Cooktop, Free-Standing Range, Electric Water Heater
Attic: Walk in Attic
Days on Site: 3
Exterior: Stone, Vinyl Siding
Exterior: Lighting, Sprinkler System
Flooring: Carpet, Tile, Vinyl
HOA: Yes
HOA Fee: 163
Interior: Built-in Features, Ceiling Fan(s), Kitchen Island, Pantry, Separate Shower
Lot Dimensions: 0.16 acre(s)
Sewer: Public Sewer
Swimming Pool: Yes
Total Rooms: 10
Water: Public
Water Heater: Electric
Listed By / Shown By
Listed By
Agency Name: Preferred Realty Triad
Shown By
Agent Name: Darlene (Sharon) Teeter
Agent Phone: Cell: (704) 677-2402
Agency Title: Lake Norman Realty

Estimate Your Payment
Estimated Payment
$ 2,891.25 per month $2,741.05 Principal & Interest $0.00 Property Tax (data not provided by mls) $150.21 Homeowner's InsuranceChange Payment Information



1139 Aberlour Lane | MLS# 1231391
This single family home located at 1139 Aberlour Lane , Burlington, NC 27215 is currently listed for sale with an asking price of $515,000. This property was built in 2019 and has 3 bedrooms and 3 full baths. Aberlour Lane is located in the Mackintosh On The Lake - The Glen subdivision. Search Mackintosh On The Lake - The Glen real estate on darlenet.lakenormanrealty.com today.