
BEDS3
BATHS3 full
MLS#1176583
STATUSPending
PROPERTY TYPEResidential - Single Family
Property Description
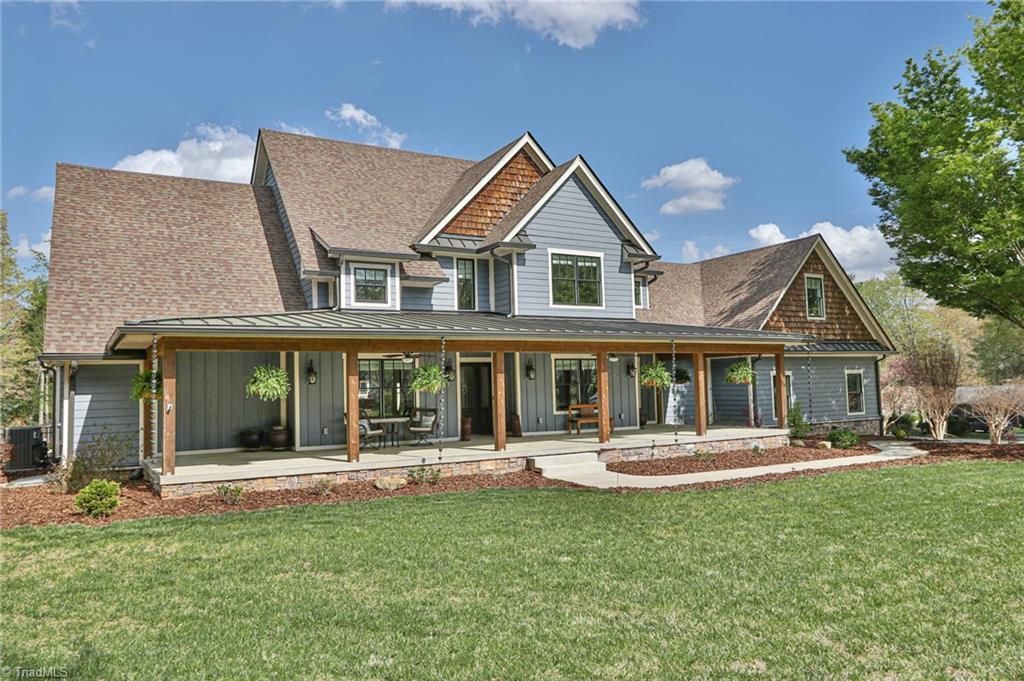
Executive Modern Farm House 3BR/3BA, two-story on 1.60 acres of land, offering great space & delightful amenities. This home features the perfect spacious layout. As you enter, you're greeted by a warm ambiance & abundance of natural light. The main floor showcases a large kitchen, equipped w/modern appliances, an island, ample cabinetry & walk-in pantry. Cozy living areas are perfect for space for relaxation & entertaining, w/a seamless flow throughout the home. Upstairs, a home theatre offers an ideal space for movie nights, while the bedrooms provide a peaceful retreat. The master suite includes its own ensuite bathroom for added privacy & convenience. The expansive lot provides endless possibilities for outdoor enjoyment, w/a partially fenced yard for added privacy. A sparkling pool & relaxing hot tub create an oasis for relaxation & fun-filled gatherings. The 3 car garage offers plenty of storage/parking. This home blends comfort, convenience, & serenity???Schedule your tour today!
Property Features
Property Type: Residential - Single Family
Cooling: Central Air
Fireplaces: 1
Fuel Type: Electric, Propane Gas
Garage: Attached Garage
Garage: 3 car attached
Heating: Heat Pump, Electric, Propane
Home Style: Contemporary
Lot Size: 1.60 Acres
Stories: 2.0
Year Built: 2020
Feature Descriptions
Appliance: Microwave, Oven, Cooktop, Dishwasher, Range Hood, Gas Water Heater
Days on Site: 410
Exterior: Wood Siding
Exterior: Lighting
Fireplace: Living Room
Flooring: Carpet, Tile, Wood
Interior: Kitchen Island
Lot Dimensions: 1.60 acre(s)
Sewer: Septic Tank
Swimming Pool: Yes
Total Rooms: 10
Water: Public, Well
Water Heater: Gas
Room Sizes
Living Room: 19ft 7in x 19ft 9in Level - Main
Dining Room: 12ft 8in x 13ft 10in Level - Main
Primary Bedroom: 15ft 10in x 17ft 5in Level - Main
Bedroom 4: 12ft 1in x 17ft 1in Level - Second
Bedroom 2: 12ft 2in x 11ft 0in Level - Second
Kitchen: 11ft 10in x 20ft 0in Level - Main
Home Theater: 17ft 8in x 18ft 3in Level - Second
Bedroom 3: 13ft 3in x 13ft 7in Level - Second
Laundry: 9ft 1in x 9ft 2in Level - Main
Office: 13ft 0in x 13ft 7in Level - Main
Local Schools
High School: Elkin
Middle School: Elkin
Elementary School: Elkin
Listed By / Shown By
Listed By
Agency Name: NorthGroup Real Estate
Shown By
Agent Name: Darlene (Sharon) Teeter
Agent Phone: Cell: (704) 677-2402
Agency Title: Lake Norman Realty

Estimate Your Payment
Estimated Payment
$ 5,529.88 per month $5,242.58 Principal & Interest $0.00 Property Tax (data not provided by mls) $287.29 Homeowner's InsuranceChange Payment Information



114 Eldridge Lane | MLS# 1176583
This single family home located at 114 Eldridge Lane, State Road, NC 28676 is currently listed for sale with an asking price of $985,000. This property was built in 2020 and has 3 bedrooms and 3 full baths. Search State Road real estate on darlenet.lakenormanrealty.com today.