
BEDS5
BATHS3 full
SQUARE FEET2,807
MLS#4361145
STATUSActive
PROPERTY TYPEResidential - Single Family
SUBDIVISIONStoneybrook Station
Property Description
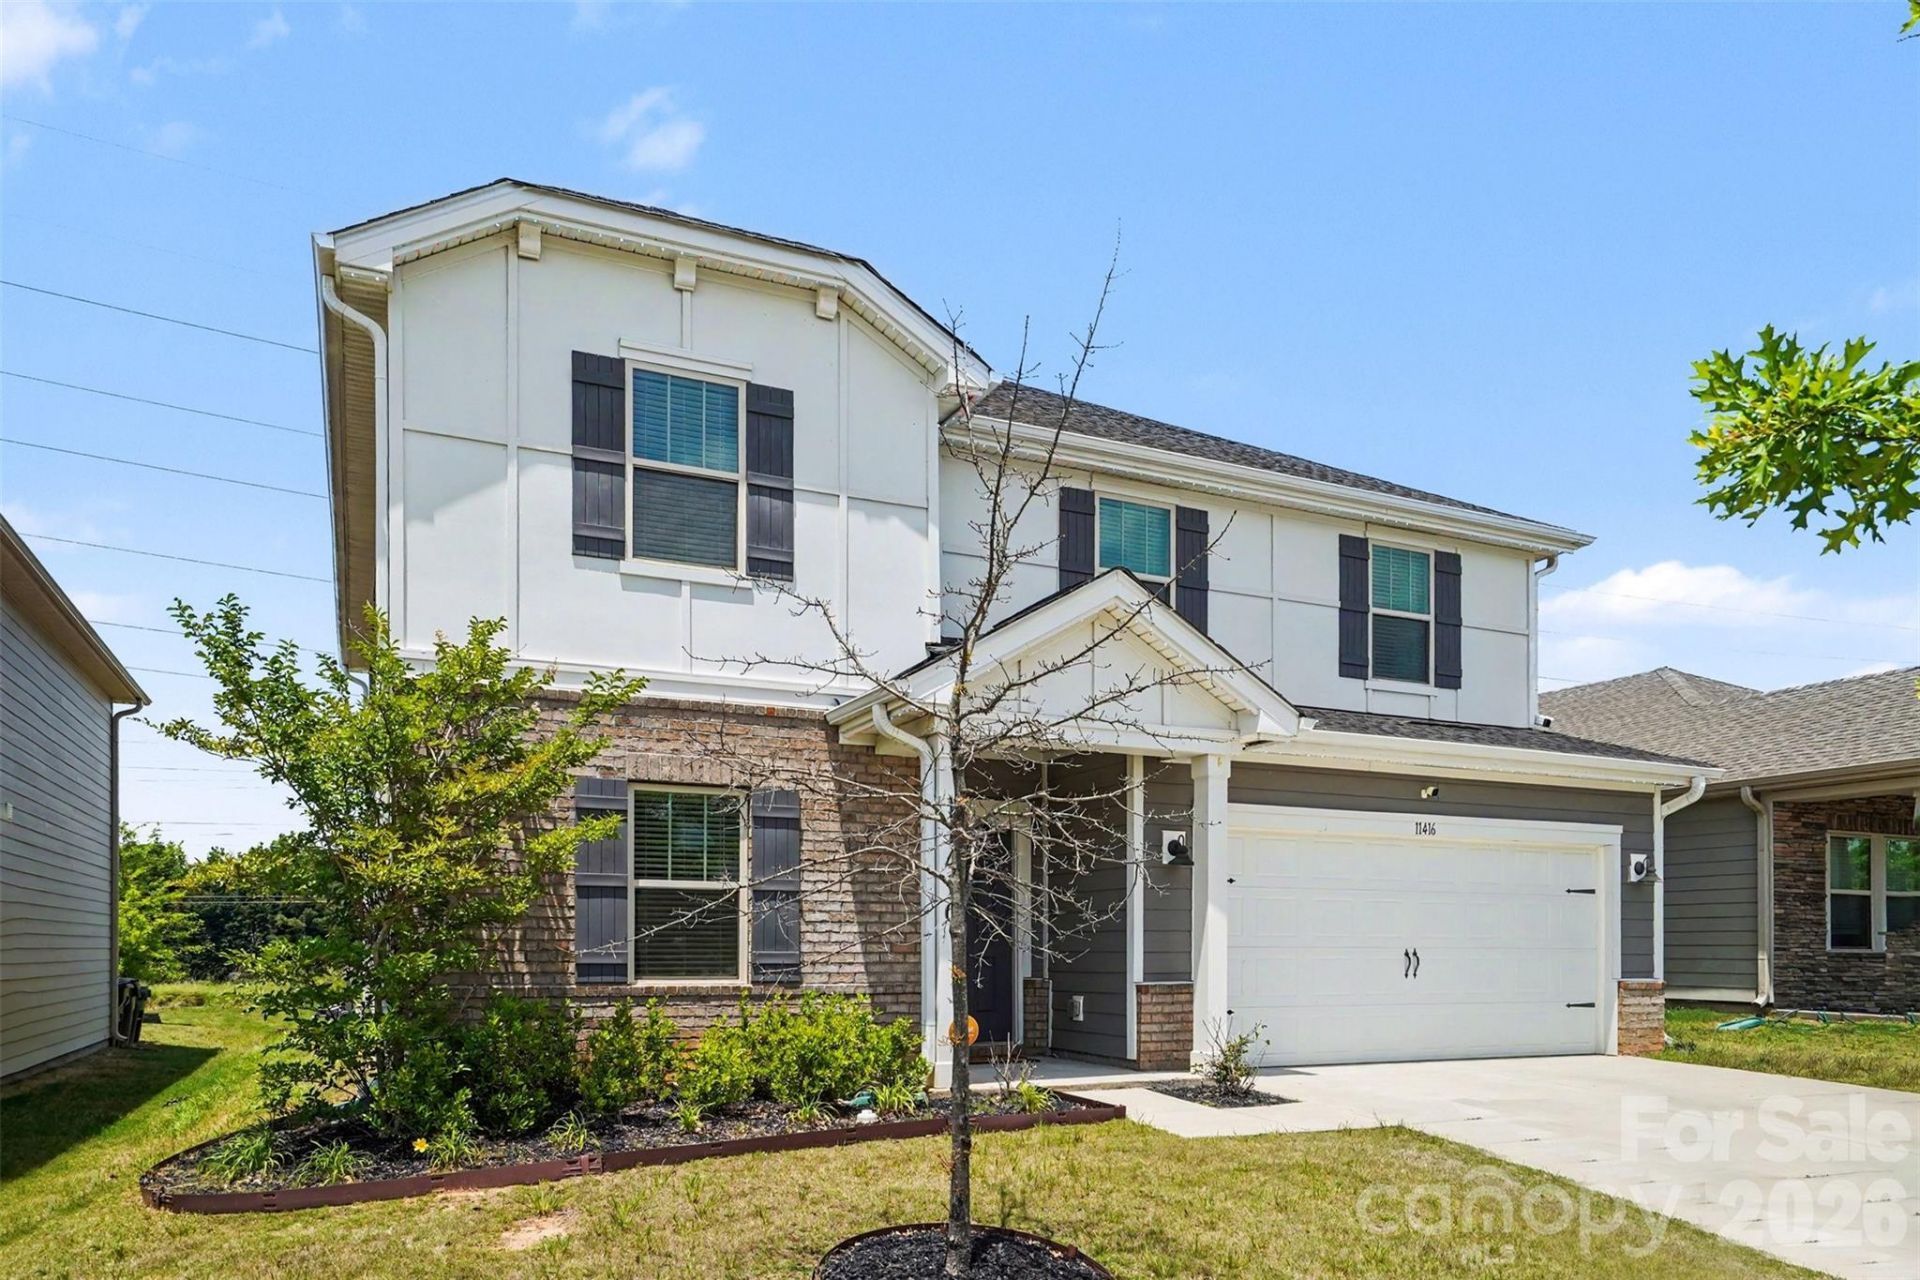
Seller is offering a $5,000 concession at closing with an acceptable offer, providing added value and flexibility for buyers. Welcome to Stoneybrook Station in desirable Huntersville! This beautifully maintained home offers the perfect blend of comfort, style, and convenience. Built in 2021, this spacious 5-bedroom, 3 full bathroom home features a thoughtfully designed open floor plan ideal for both everyday living and entertaining. The main level features a highly sought-after guest bedroom near a full bathroom, as well as a functional mudroom for added convenience. Enjoy a bright and inviting living area that flows seamlessly into a well-appointed kitchen featuring ample cabinetry, generous counter space, engineered hardwood floors, quartz counter tops with white cabinets, a white herringbone backsplash, and an island, perfect for meal prep, casual dining, and gathering. Upstairs, you'll find carpet in the loft area, a bonus room, additional spacious bedrooms, including a primary suite with a walk-in closet and a private bath featuring double vanities with tile floors, designed for comfort and relaxation. Step outside to a private backyard with a patio, perfect for gatherings, morning coffee, or unwinding after a long day. The home also features an exterior lighting upgrade of $3,000, overhead storage racks in the garage, and a beautiful painter's wall upon the entrance of the home. The covered front entrance adds to the home's charming curb appeal and provides the perfect spot from the rain. The home also features a 2-car garage, offering ample storage and parking.Located in a desirable community, residents enjoy neighborhood amenities such as community pools, playgrounds, picnic pavilion, clubhouse, parks, and more. A prime location just minutes from downtown Huntersville, shopping, dining, and major highways. This home is truly a must-see. Schedule your showing today and experience all that Stoneybrook Station living has to offer!
Property Features
Property Type: Residential - Single Family
Garage: 2 car attached
Heating: ENERGY STAR Qualified Equipment, Forced Air, Fresh A
Home Style: Traditional
Lot Size: 0.15 Acres
Roof Type: Architectural Shingle
Year Built: 2021
Amenities
Attic Stairs Pulldown
Kitchen Island
Open Floorplan
Storage
Walk-In Pantry
Feature Descriptions
Appliances: Dishwasher, Disposal, Gas Range, Microwave, Refrigerator
Days on Site: 103
Exterior: Brick Partial, Fiber Cement, Shingle/Shake, Stone Ven
Fireplace: Great Room
Flooring: Carpet, Tile, Other - See Remarks
Foundation: Slab
HOA Fee: $89/ Monthly
Laundry: Electric Dryer Hookup, Laundry Room, Upper Level, Washer Hookup
Lot: Level
Parcel#: 017-063-63
Parking: Driveway, Attached Garage, Garage Door Opener, Other - See Remarks
Patio/Porch: Covered, Front Porch, Patio
Pets Allowed: Yes
Security: Carbon Monoxide Detector(s), Smoke Detector(s)
Sewer: Public Sewer
Utilities: Natural Gas
Water: City
Local Schools
High School: North Mecklenburg
Middle School: J.M. Alexander
Elementary School: Blythe
Listed By / Shown By
Listed By
Agency Name: Mark Spain Real Estate
Agency Contact: latashramoorer@markspain.com
Shown By
Agent Name: Darlene (Sharon) Teeter
Agent Phone: Cell: (704) 677-2402
Agency Title: Lake Norman Realty

Estimate Your Payment
Estimated Payment
$ 3,031.61 per month $2,874.11 Principal & Interest $0.00 Property Tax (data not provided by mls) $157.50 Homeowner's InsuranceChange Payment Information



11416 Solstice Way | MLS# 4361145
This single family home located at 11416 Solstice Way, Huntersville, NC 28078 is currently listed for sale with an asking price of $540,000. This property was built in 2021 and has 5 bedrooms and 3 full baths with 2807 sq. ft. Solstice Way is located in the Stoneybrook Station subdivision. Search Stoneybrook Station real estate on darlenet.lakenormanrealty.com today.