
BEDS4
BATHS2 full
MLS#1216929
STATUSPending
PROPERTY TYPEResidential - Single Family
SUBDIVISIONBlue Ridge Acres
Property Description
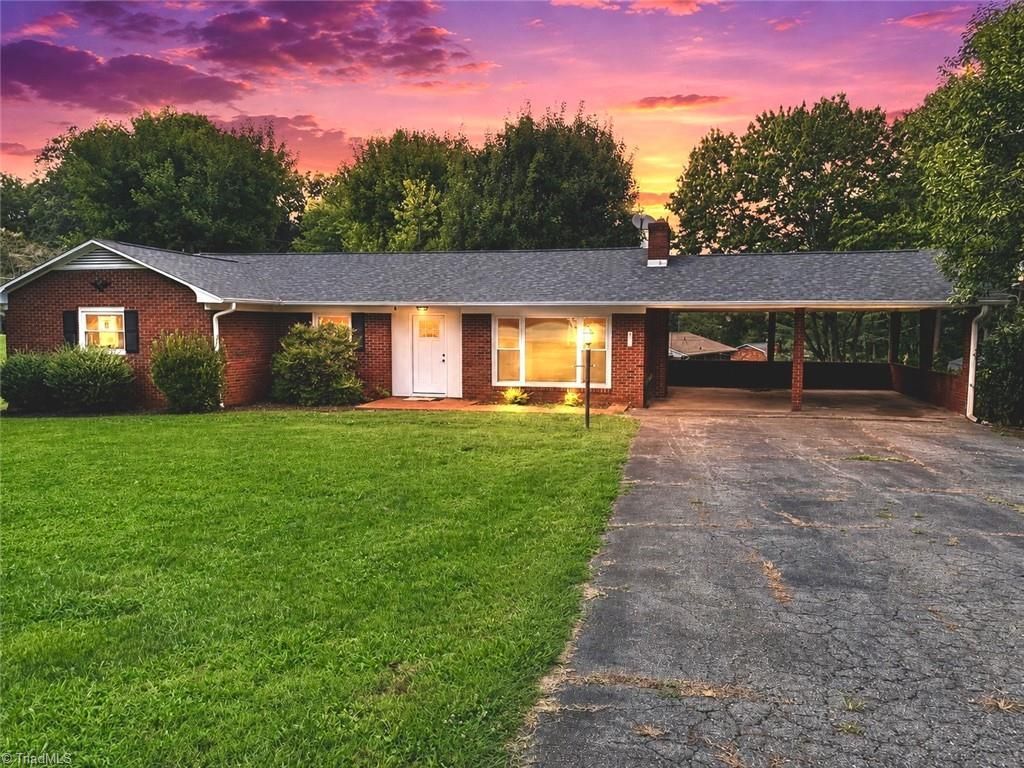
Step inside this beautifully updated solid brick home that blends timeless construction with fresh, modern finishes.Located just minutes from Cedarbrook Country Club and Golf Course, this move-in ready property offers comfort, style, and peace of mind.The fully remodeled kitchen features new cabinetry, granite countertops, and premium stainless steel appliances. Throughout the home, youâ??ll find new flooring, fresh paint, and updated doors, creating a clean and inviting feel. Four spacious main-level bedrooms provide abundant closet space, including a brand-new primary suite, while the hall bath has also been tastefully updated.Major improvements include a brand-new roof and high-efficiency new windows, allowing you to move in with confidence.2-car carport and a sturdy outbuilding for extra storage.Hiking trails and pristine fishing streams of Stone Mountain State Park, this property offers easy access to outdoor recreation.No HOA. Elkin City Schools district!
Property Features
Property Type: Residential - Single Family
Cooling: Central Air
Fireplaces: 2
Fuel Type: Oil
Garage: 2
Garage: Attached Carport
Heating: Forced Air, Oil
Home Style: Ranch
Lot Size: 0.52 Acres
Stories: 1.0
Year Built: 1965
Feature Descriptions
Appliance: Dishwasher, Free-Standing Range, Electric Water Heater
Days on Site: 174
Energy: Insulated Windows
Exterior: Brick
Exterior: Garden
Fireplace: Gas Log, Basement, Living Room
Flooring: Tile, Vinyl
Interior: Ceiling Fan(s), Dead Bolt(s), Pantry, Separate Shower, Solid Surface Counter
Lot: Cleared
Lot Dimensions: 0.52 acre(s)
Sewer: Private Sewer, Septic Tank
Total Rooms: 7
Water: Private, Well
Water Heater: Electric
Local Schools
High School: Elkin
Middle School: Elkin
Elementary School: Elkin
Listed By / Shown By
Listed By
Agency Name: RE/MAX Impact Realty
Agency Contact: 336-990-0944
Shown By
Agent Name: Darlene (Sharon) Teeter
Agent Phone: Cell: (704) 677-2402
Agency Title: Lake Norman Realty

Estimate Your Payment
Estimated Payment
$ 1,790.89 per month $1,697.85 Principal & Interest $0.00 Property Tax (data not provided by mls) $93.04 Homeowner's InsuranceChange Payment Information



115 Adams Ridge Road | MLS# 1216929
This single family home located at 115 Adams Ridge Road, State Road, NC 28676 is currently listed for sale with an asking price of $319,000. This property was built in 1965 and has 4 bedrooms and 2 full baths. Adams Ridge Road is located in the Blue Ridge Acres subdivision. Search Blue Ridge Acres real estate on darlenet.lakenormanrealty.com today.