
BEDS2
BATHS1 full
MLS#1218939
STATUSActive
PROPERTY TYPEResidential - Single Family
Property Description
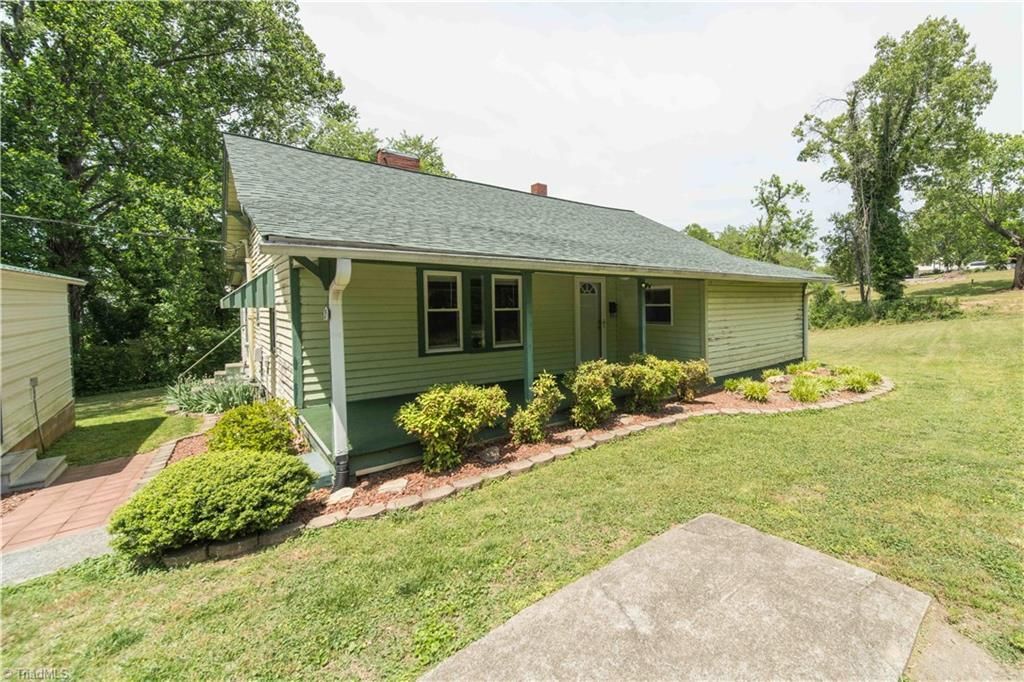
Charming 1920s cottage full of character, updates, and opportunity! This 2 bedroom / 1 bathroom home offers a cozy feel with several improvements already in place including replacement windows, new vinyl plank flooring (2026), HVAC system and water heater both fueled by natural gas installed in 2022, gutters replaced approximately 4 years ago, and roof installed approx. 8 years ago. The detached garage/shop offers additional space for storage, hobbies, or a workshop! You'll appreciate the quaint lot that provides a tucked away feel while still being conveniently located in towns in close proximity to shops, restaurants, and easy access to I-77 for commuting! Move-in ready with plenty of potential to make it your own! Of the total square footage, 199 sq. ft. does not meet required ceiling height including areas in the bathroom, laundry area, and portions of the primary bedroom closet. Home is being sold as-is. See Agent only.
Property Features
Property Type: Residential - Single Family
Cooling: Heat Pump
Fireplaces: 1
Fuel Type: Natural Gas
Garage: 2
Garage: Detached Carport
Heating: Heat Pump, Natural Gas
Home Style: Cottage
Lot Size: 0.33 Acres
Stories: 1.0
Year Built: 1923
Feature Descriptions
Appliance: Gas Water Heater
Days on Site: 17
Energy: Insulated Windows
Exterior: Wood Siding
Fireplace: Living Room
Flooring: Vinyl
Interior: Built-in Features, Ceiling Fan(s), Dead Bolt(s), Pantry
Lot: City Lot, Cleared, Dead End, Level, Secluded
Lot Dimensions: 0.33 acre(s)
Sewer: Public Sewer
Total Rooms: 7
Water: Public
Water Heater: Gas
Local Schools
High School: Starmount
Middle School: Starmount
Elementary School: Jonesville
Listed By / Shown By
Listed By
Agency Name: Keller Williams Realty Elite
Shown By
Agent Name: Darlene (Sharon) Teeter
Agent Phone: Cell: (704) 677-2402
Agency Title: Lake Norman Realty

Estimate Your Payment
Estimated Payment
$ 926.32 per month $878.20 Principal & Interest $0.00 Property Tax (data not provided by mls) $48.13 Homeowner's InsuranceChange Payment Information



115 E Main Street | MLS# 1218939
This single family home located at 115 E Main Street , Jonesville, NC 28642 is currently listed for sale with an asking price of $165,000. This property was built in 1923 and has 2 bedrooms and 1 full baths. Search Jonesville real estate on darlenet.lakenormanrealty.com today.