
BEDS3
BATHS2 full 1 partial
MLS#1208809
STATUSPending
PROPERTY TYPEResidential - Single Family
SUBDIVISIONBethany Square
Property Description
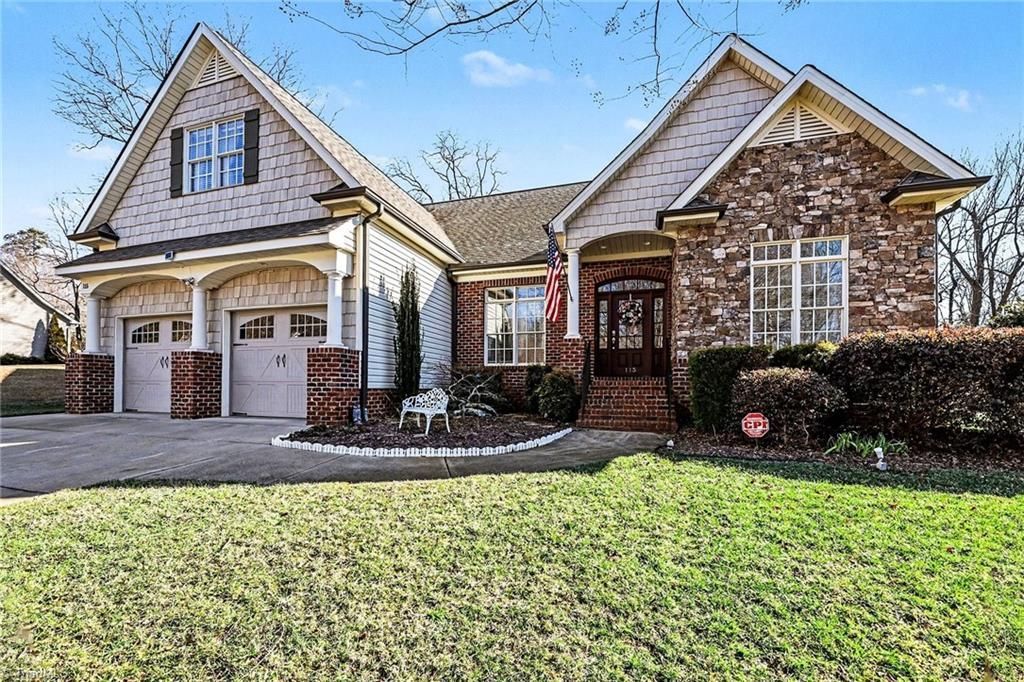
Sellers Offering $5000 in buyer closing costs with acceptable offer! This charming, low-maintenance 3BR home offers easy one-level living with work from home flexibility! Professionally landscaped grounds create a private outdoor retreat, perfect for enjoying wildlife from the screened porch or entertaining on the expansive patio and hardscape including a tranquil water fountain. Meticulously maintained and move-in ready, the open-concept living and dining areas provide seamless gathering space. A versatile bonus room is ideal for a home office, media room, or guest suite. Enjoy abundant storage with a walk-in attic and an oversized 2+ car garage with workshop area. Built in 2007 in historic Bethania, the home sits just behind the original 18th-century district, with pre-Revolutionary walking trails nearby. Friendly streets, active HOA, and quick access to shopping and downtown Winston-Salem complete the appeal.
Property Features
Property Type: Residential - Single Family
Cooling: Central Air
Fireplaces: 1
Fuel Type: Electric, Propane Gas
Garage: Attached Garage
Garage: 2 car attached
Heating: Heat Pump, Electric, Propane
Lot Size: 0.22 Acres
Stories: 1.0
Year Built: 2007
Feature Descriptions
Appliance: Microwave, Dishwasher, Gas Cooktop, Free-Standing Range, Electric Water Heater
Attic: Walk in Attic
Days on Site: 96
Exterior: Brick, Stone, Vinyl Siding
Fireplace: Gas Log, Living Room
Flooring: Tile, Wood
HOA: Yes
HOA Fee: 350
Interior: Ceiling Fan(s), Pantry, Solid Surface Counter
Lot: Historic District
Lot Dimensions: 0.22 acre(s)
Sewer: Public Sewer
Total Rooms: 9
Water: Public
Water Heater: Electric
Local Schools
High School: North Forsyth
Middle School: Northwest
Elementary School: Old Richmond
Listed By / Shown By
Listed By
Agency Name: Hillcrest Realty Group
Shown By
Agent Name: Darlene (Sharon) Teeter
Agent Phone: Cell: (704) 677-2402
Agency Title: Lake Norman Realty

Estimate Your Payment
Estimated Payment
$ 2,947.40 per month $2,794.27 Principal & Interest $0.00 Property Tax (data not provided by mls) $153.13 Homeowner's InsuranceChange Payment Information



115 Town Lot Drive | MLS# 1208809
This single family home located at 115 Town Lot Drive, Pfafftown, NC 27040 is currently listed for sale with an asking price of $525,000. This property was built in 2007 and has 3 bedrooms and 2 full and 1 partial baths. Town Lot Drive is located in the Bethany Square subdivision. Search Bethany Square real estate on darlenet.lakenormanrealty.com today.