
BEDS4
BATHS3 full
MLS#1220480
STATUSActive
PROPERTY TYPEResidential - Single Family
Property Description
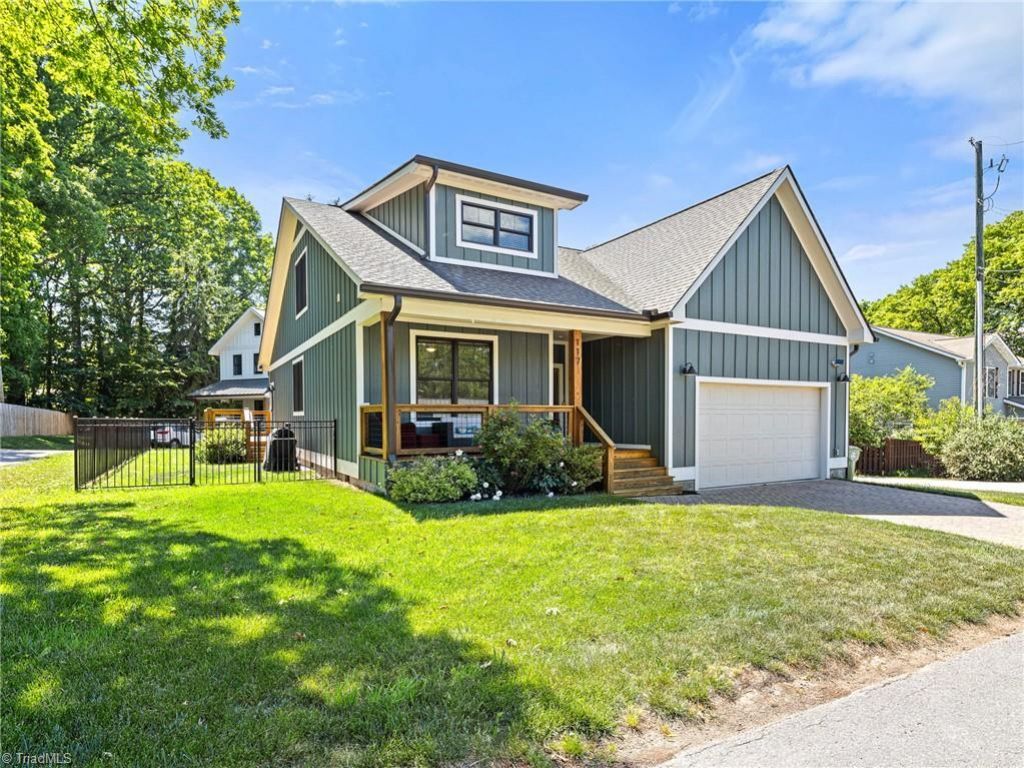
This lovely home is in a convenient location with easy access to West Asheville, Tanger Outlets & I-40. Beautiful wide plank engineered hardwoods throughout both stories with 9ft ceilings and open floor plan. Split bedroom floor plan offers privacy for the primary bedroom which boasts a large walk-in closet in the spacious en suite bathroom. Gorgeous kitchen with quartz counters, subway tile backsplash, HUGE kitchen island, large enough for 4 place settings and pantry w/ plenty of shelving for storage. Newly constructed (2023) 2nd story bedroom brings ample square footage of flex space, enough room for a queen bed, Large sectional and work out equipment. Enjoy the benefit of a 2 car garage to protect you from all weather conditions. A gorgeous paver driveway will welcome you home. This home has everything you need for modern living in the North Carolina mountains. This is a must see in Asheville, you won???t find another home with these endless opportunities.
Property Features
Property Type: Residential - Single Family
Cooling: Central Air, Heat Pump
Fenced: Yes
Fuel Type: Electric
Garage: 2 car attached
Garage: Attached Garage
Heating: Forced Air, Heat Pump, Multiple Systems, Electric
Home Style: Contemporary
Lot Size: 0.11 Acres
Stories: 1.5
Year Built: 2021
Feature Descriptions
Appliance: Microwave, Convection Oven, Dishwasher, Disposal, Exhaust Fan, Free-Standing Range, Warming Drawer, Electric Water Heater
Attic: Access Only
Days on Site: 3
Energy: Energy Star Rated, Insulated Doors, Insulated Windows
Exterior: Composite Siding
Flooring: Engineered Hardwood, Tile, Wood
Interior: Ceiling Fan(s), Dead Bolt(s), Kitchen Island, Pantry, Separate Shower, Vaulted Ceiling(s)
Lot: City Lot, Cleared, Level
Lot Dimensions: 0.11 acre(s)
Sewer: Public Sewer
Water: Public
Water Heater: Electric
Listed By / Shown By
Listed By
Agency Name: The Real Estate Shoppe
Shown By
Agent Name: Darlene (Sharon) Teeter
Agent Phone: Cell: (704) 677-2402
Agency Title: Lake Norman Realty

Estimate Your Payment
Estimated Payment
$ 4,008.46 per month $3,800.21 Principal & Interest $0.00 Property Tax (data not provided by mls) $208.25 Homeowner's InsuranceChange Payment Information



117 Dangerfield Court | MLS# 1220480
This single family home located at 117 Dangerfield Court, Asheville, NC 28806 is currently listed for sale with an asking price of $714,000. This property was built in 2021 and has 4 bedrooms and 3 full baths. Search Asheville real estate on darlenet.lakenormanrealty.com today.