
BEDS4
BATHS2 full 1 partial
MLS#1225256
STATUSActive
PROPERTY TYPEResidential - Single Family
SUBDIVISIONOak Valley
Property Description
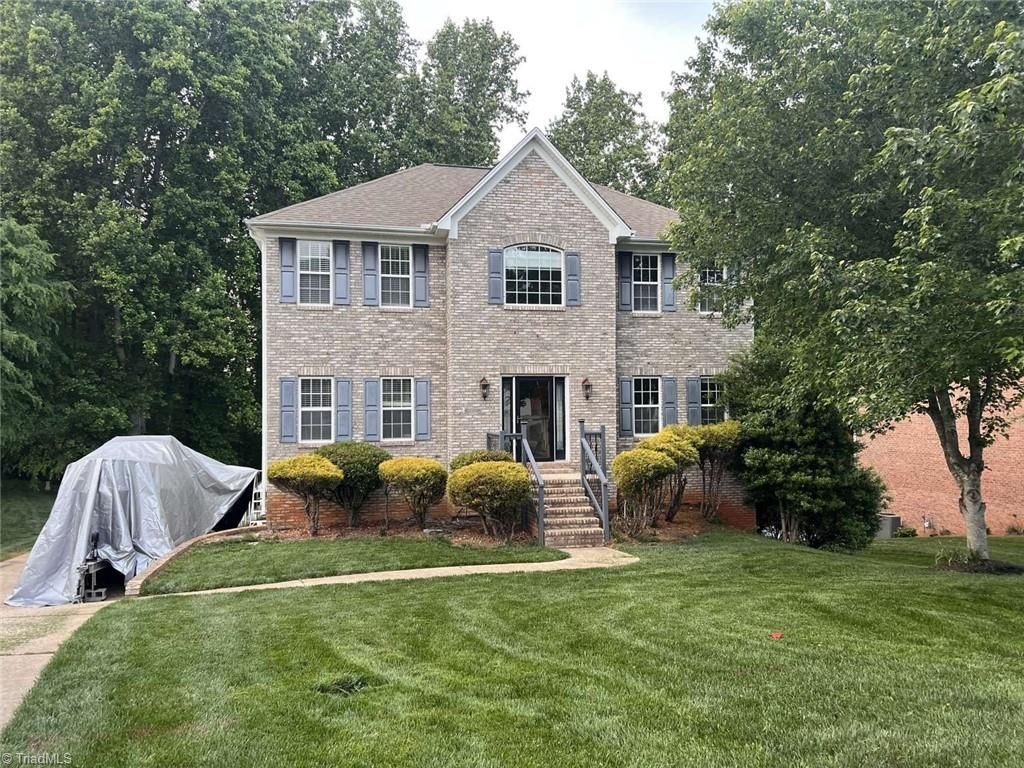
Welcome to Oak Valley! This spacious 4-bedroom, 2.5-bath home offers a flexible floor plan and a finished walk-out basement featuring a dedicated media room with built-in home-theater wiring. Hardwood floors enhance the main level, while the oversized two-car basement garage offers generous space between vehicles, providing extra room for storage, recreational equipment, or a golf cart. Enjoy beautiful seasonal views of the Oak Valley Golf Course from the rear deck during the fall, winter, and early spring. One HVAC system was replaced in 2025. Offering an outstanding opportunity to personalize a well-built home with approximately 3,293 square feet of finished living space per the appraisal in one of Davie County's most desirable golf communities.
Property Features
Property Type: Residential - Single Family
Cooling: Central Air, Multi Units
Fireplaces: 1
Fuel Type: Electric, Natural Gas
Garage: Attached Garage
Garage: 2 car attached
Heating: Dual Fuel System, Fireplace(s), Forced Air, Multiple
Home Style: Traditional
Lot Size: 0.40 Acres
Stories: 2.0
Year Built: 2003
Feature Descriptions
Appliance: Microwave, Dishwasher, Gas Water Heater
Attic: Pulldown Stairs
Days on Site: 16
Energy: Insulated Doors, Insulated Windows, Storm Doors
Exterior: Brick, Vinyl Siding
Fireplace: Blower Fan, Living Room
Flooring: Carpet, Vinyl, Wood
HOA: Yes
HOA Fee: 749
Interior: Ceiling Fan(s), Dead Bolt(s), Freestanding Tub, Kitchen Island, Pantry, Separate Shower, Vaulted Ceiling(s)
Lot Dimensions: 0.40 acre(s)
Sewer: Public Sewer
Total Rooms: 8
Water: Public
Water Heater: Gas
Listed By / Shown By
Listed By
Agency Name: Chosen Realty of NC
Shown By
Agent Name: Darlene (Sharon) Teeter
Agent Phone: Cell: (704) 677-2402
Agency Title: Lake Norman Realty

Estimate Your Payment
Estimated Payment
$ 2,231.60 per month $2,115.66 Principal & Interest $0.00 Property Tax (data not provided by mls) $115.94 Homeowner's InsuranceChange Payment Information



117 Lonetree Circle | MLS# 1225256
This single family home located at 117 Lonetree Circle, Advance, NC 27006 is currently listed for sale with an asking price of $397,500. This property was built in 2003 and has 4 bedrooms and 2 full and 1 partial baths. Lonetree Circle is located in the Oak Valley subdivision. Search Oak Valley real estate on darlenet.lakenormanrealty.com today.