
BEDS2
BATHS3 full
MLS#1221874
STATUSActive
PROPERTY TYPEResidential - Single Family
SUBDIVISIONThe Townes And Villas At Weybridge
Property Description
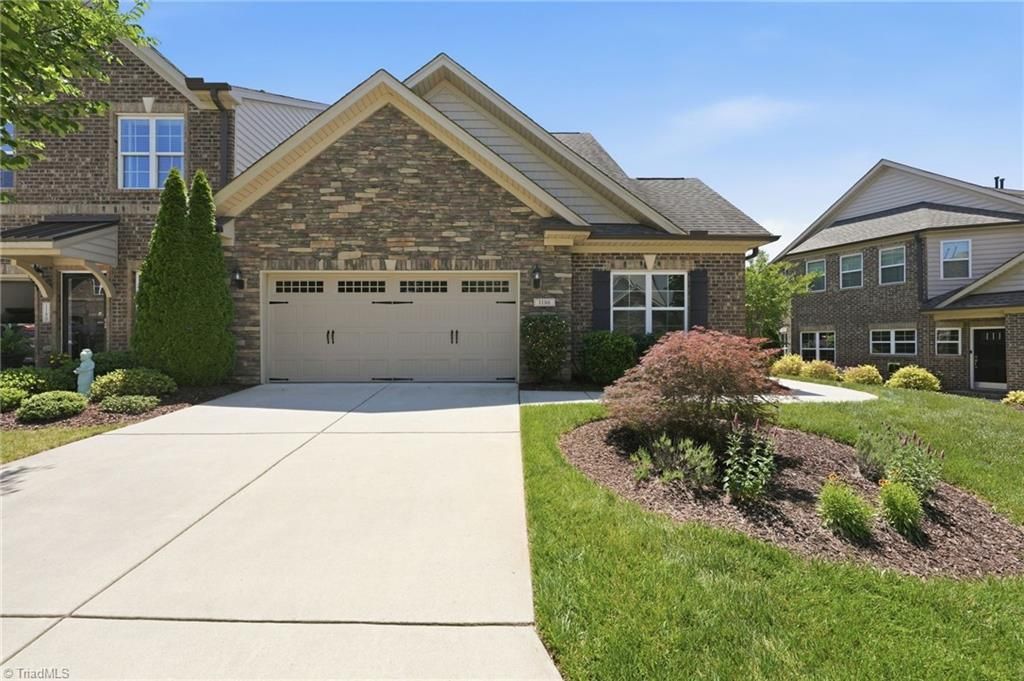
Enjoy luxury, low maintenance townhome living in the convenient Weybridge community. This was the original model home & got extra touches of wide crown moldings, classic wainscoting, wide board hardwood flooring. Other premium touches are plantation shutters in the sunroom as well as the primary suite. The en-suite primary bath has as an upgraded European style glass shower design. The upgraded light fixtures add a more elegant touch to the home. The warm & cozy two-sided stacked stone fireplace adds warmth & ambiance to the living room & the classic, traditional façade is on the sun room side. Stylishly upgraded ceiling fans. 2nd floor provides versatile space for office, guest privacy with a full bath & large loft area for recreation. VETERANS! ASSUMABLE LOAN- if you qualify for a VA Loan you can assume the rest of the loan at 4.62% & save up to $500 per month. Enjoy the pool/clubhouse/exercise facility. 7 minutes to the Interstate, shopping, hospital, & Elon U.
Property Features
Property Type: Residential - Single Family
Cooling: Central Air
Fenced: Yes
Fireplaces: 1
Fuel Type: Electric, Natural Gas
Garage: 2 car attached
Garage: Attached Garage, Front Load Garage
Heating: Forced Air, Zoned, Electric, Natural Gas
Lot Size: 0.06 Acres
Stories: 1.5
Year Built: 2018
Feature Descriptions
Appliance: Microwave, Dishwasher, Disposal, Range, Cooktop, Electric Water Heater
Attic: Eave Storage
Days on Site: 1
Energy: Insulated Doors, Insulated Windows
Exterior: Brick, Stone
Fireplace: Double Sided, Gas Log, Living Room
Flooring: Carpet, Engineered Hardwood
Foundation: Slab
HOA: Yes
HOA Fee: 65
Interior: Arched Doorways, Ceiling Fan(s), Soaking Tub, Pantry, Separate Shower
Lot Dimensions: 0.06 acre(s)
Sewer: Public Sewer
Swimming Pool: Yes
Total Rooms: 9
Water: Public
Water Heater: Electric
Local Schools
High School: Eastern Guilford
Middle School: Eastern Guilford
Elementary School: Guilford
Listed By / Shown By
Listed By
Agency Name: Keller Williams Central
Agency Contact: Keller Williams Central 336-227-4433
Shown By
Agent Name: Darlene (Sharon) Teeter
Agent Phone: Cell: (704) 677-2402
Agency Title: Lake Norman Realty

Estimate Your Payment
Estimated Payment
$ 2,526.34 per month $2,395.09 Principal & Interest $0.00 Property Tax (data not provided by mls) $131.25 Homeowner's InsuranceChange Payment Information



1186 Talisker Way | MLS# 1221874
This single family home located at 1186 Talisker Way , Burlington, NC 27215 is currently listed for sale with an asking price of $450,000. This property was built in 2018 and has 2 bedrooms and 3 full baths. Talisker Way is located in the The Townes And Villas At Weybridge subdivision. Search The Townes And Villas At Weybridge real estate on darlenet.lakenormanrealty.com today.