Cell: (704) 677-2402
Sign Up Login

119 Azalea Circle , Burlington, NC 27215

$254,900
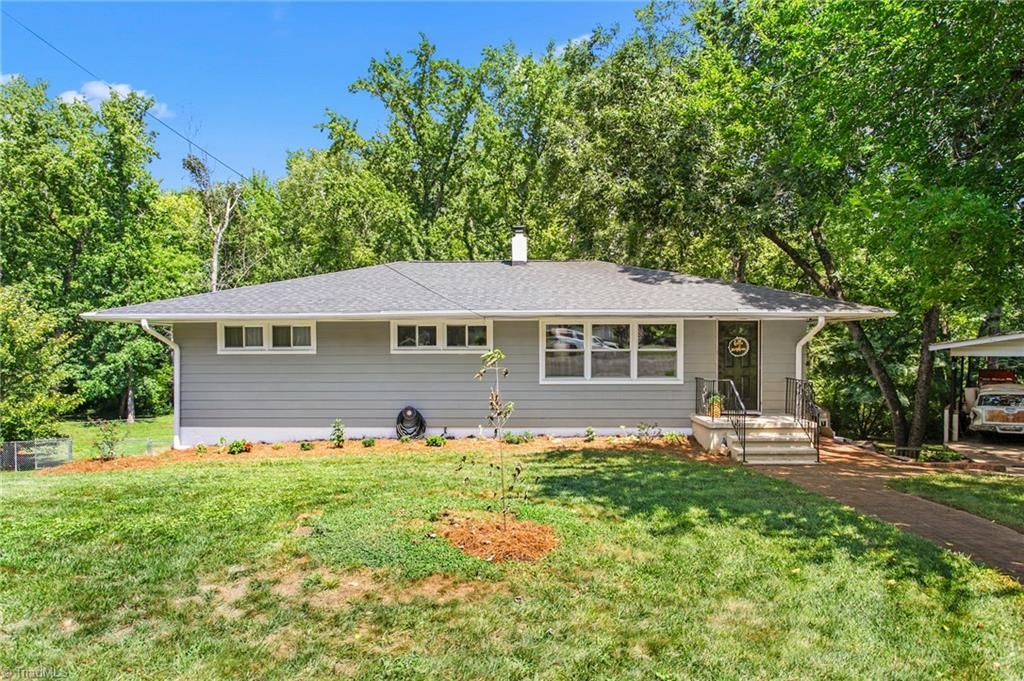
  • 119 Azalea Circle , Burlington, NC 27215 Main Photo

40 Total Photos [Click to View All]

New to the Market Active
BEDS3 BATHS2 full 1 partial MLS#1233089
STATUSActive PROPERTY TYPEResidential - Single Family

Property Description

Mid-century CHARM!! This beauty has personality and we are here for it! This home features 3 bedrooms, 2 bathrooms on the main living level and tons of character! Hardwood floors, abundant natural lighting, updated windows, kitchen and bathrooms have had updates, and inviting living space throughout. Walk out back to the large deck which includes a covered area for relaxing and overlooks the spacious fenced backyard with a creek running along the far back. Plenty of shade from the surrounding mature trees. The basement is another awesome feature of this home. Basement features tall ceilings, is heated & cooled, a 3rd bathroom, and interior/exterior access. Plenty of room for hobbies, storage, a workshop area, or future finished space, there are so many possibilities. The covered carport is lighted and has a wired workshop underneath that adds even more usable space. Great for hobbyists or anyone looking for a home with personality and room to spread out, tucked away on a cul-de-sac.

119 Azalea Circle | MLS# 1233089

This single family home located at 119 Azalea Circle , Burlington, NC 27215 is currently listed for sale with an asking price of $254,900. This property was built in 1957 and has 3 bedrooms and 2 full and 1 partial baths. Search Burlington real estate on darlenet.lakenormanrealty.com today.

Property Features

Property Type: Residential - Single Family
Cooling: Central Air
Fenced: Yes
Fuel Type: Natural Gas
Garage: Detached Carport
Garage: 2
Heating: Forced Air, Natural Gas
Lot Size: 0.43 Acres
Stories: 1.0
Year Built: 1957

Feature Descriptions

Appliance: Electric Water Heater
Days on Site: 2
Exterior: Aluminum Siding
Lot: City Lot
Lot Dimensions: 0.43 acre(s)
Sewer: Public Sewer
Water: Public
Water Heater: Electric

Listed By / Shown By

Listed By

Agency Name: Elevation Realty

Shown By

Agent Name: Darlene (Sharon) Teeter
Agent Phone: Cell: (704) 677-2402
Agency Title: Lake Norman Realty

IDX logo

Estimate Your Payment

Estimated Payment

$ 1,431.03 per month $1,356.68 Principal & Interest $0.00 Property Tax (data not provided by mls) $74.35 Homeowner's Insurance

Change Payment Information

%
years/fixed
yearly
yearly (est.)
(Payments are an estimate and may vary by lender)
Disclaimer: All information deemed reliable but not guaranteed. All properties are subject to prior sale, change or withdrawal. Neither listing broker(s) or information provider(s) shall be responsible for any typographical errors, misinformation, misprints and shall be held totally harmless. Listing(s) information is provided for consumers personal, non-commercial use and may not be used for any purpose other than to identify prospective properties consumers may be interested in purchasing. Information on this site was last updated 08/24/2026. The listing information on this page last changed on 08/24/2026. The data relating to real estate for sale on this website comes in part from the Internet Data Exchange program of Delta Media Group MLS (last updated Mon 08/24/2026 12:04:12 AM EST) or Canopy MLS (last updated Sun 08/23/2026 11:57:33 PM EST) or Triad MLS (last updated Sun 08/23/2026 11:40:11 PM EST). Real estate listings held by brokerage firms other than Lake Norman Realty may be marked with the Internet Data Exchange logo and detailed information about those properties will include the name of the listing broker(s) when required by the MLS. All rights reserved.

IDX logo

Copyright 2026 Triad MLS, Inc. All rights reserved. IDX information is provided exclusively for personal, non-commercial use, and may not be used for any purpose other than to identify prospective properties consumers may be interested in purchasing. Information is deemed reliable but not guaranteed. This site will be monitored for 'scraping' and any use of search facilities of data on the site other than by potential buyers/sellers is prohibited. All Sale data is for informational purposes only and is not an indication of a market analysis or appraisal. Properties marked with the Triad MLS, Inc. icon are provided courtesy of the Triad MLS, Inc.'s, Internet Data Exchange Database

Privacy Policy / DMCA Notice / ADA Accessibility

Login to My Homefinder
