
BEDS3
BATHS3 full 1 partial
MLS#1219942
STATUSActive
PROPERTY TYPEResidential - Single Family
SUBDIVISIONAscot Point
Property Description
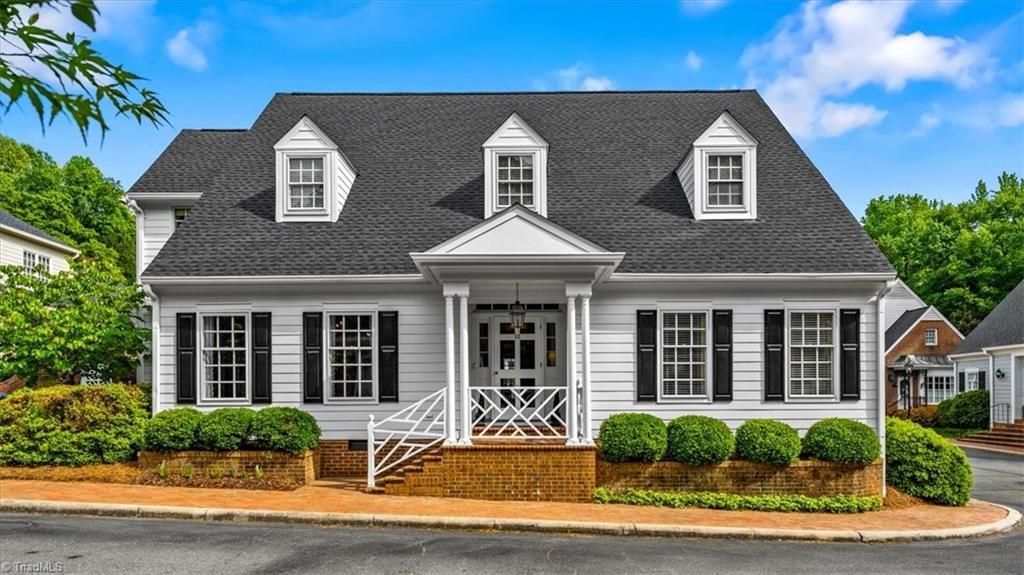
Welcome to 12 Charleston Squareâ??one of Ascot Pointâ??s most beautifully updated homes, where timeless Otto Zenke design meets modern luxury. Renovated inside & out, this stunning 3BR/3.5BA home features primary suites on both levels, 10-foot ceilings upstairs, signature recessed openings, black-and-white tile entry, custom built-ins and vanities throughout, plus hidden storage and â??secret doors.â?? The light-filled upstairs primary suite offers a private sitting room, marble bath with expanded marble shower and soaking tub, while the family room showcases a custom designer ceiling and French doors opening to a rebuilt brick terrace and breathtaking four-season garden filled with Limelight hydrangeas and peonies. New marble baths, designer updates, and a refreshed kitchen complete this elegant reimagining of one of Ascot Pointâ??s finest homes. This is truly one home you will not want to miss seeing in person.
Property Features
Property Type: Residential - Single Family
Cooling: Central Air
Fireplaces: 1
Fuel Type: Natural Gas
Heating: Forced Air, Natural Gas
Home Style: Cape Cod
Lot Size: 0.08 Acres
Stories: 2.0
Year Built: 1980
Feature Descriptions
Appliance: Built-In Refrigerator, Microwave, Convection Oven, Dishwasher, Disposal, Exhaust Fan, Gas Cooktop, Ice Maker, Tankless Water Heater, Humidifier
Attic: Access Only, Eave Storage
Days on Site: 5
Energy: Storm Doors, Storm Windows
Exterior: Garden, Sprinkler System
Exterior: Cement Siding
Fireplace: Gas Log, Den
Flooring: Carpet, Stone, Tile, Wood
HOA: Yes
Interior: Built-in Features, Ceiling Fan(s), Dead Bolt(s), Freestanding Tub, Kitchen Island, Pantry, Separate Shower, Solid Surface Counter, Wet Bar
Lot: City Lot
Lot Dimensions: 0.08 acre(s)
Sewer: Public Sewer
Total Rooms: 10
Water: Public
Water Heater: Tankless
Local Schools
High School: Page
Middle School: Mendenhall
Elementary School: Irving Park
Listed By / Shown By
Listed By
Agency Name: Berkshire Hathaway HomeServices Yost & Little Realty
Shown By
Agent Name: Darlene (Sharon) Teeter
Agent Phone: Cell: (704) 677-2402
Agency Title: Lake Norman Realty

Estimate Your Payment
Estimated Payment
$ 4,428.95 per month $4,198.86 Principal & Interest $0.00 Property Tax (data not provided by mls) $230.10 Homeowner's InsuranceChange Payment Information



12 Charleston Square | MLS# 1219942
This single family home located at 12 Charleston Square , Greensboro, NC 27408 is currently listed for sale with an asking price of $788,900. This property was built in 1980 and has 3 bedrooms and 3 full and 1 partial baths. Charleston Square is located in the Ascot Point subdivision. Search Ascot Point real estate on darlenet.lakenormanrealty.com today.