Cell: (704) 677-2402
Sign Up Login

120 Pendleton Drive, Advance, NC 27006

$490,000
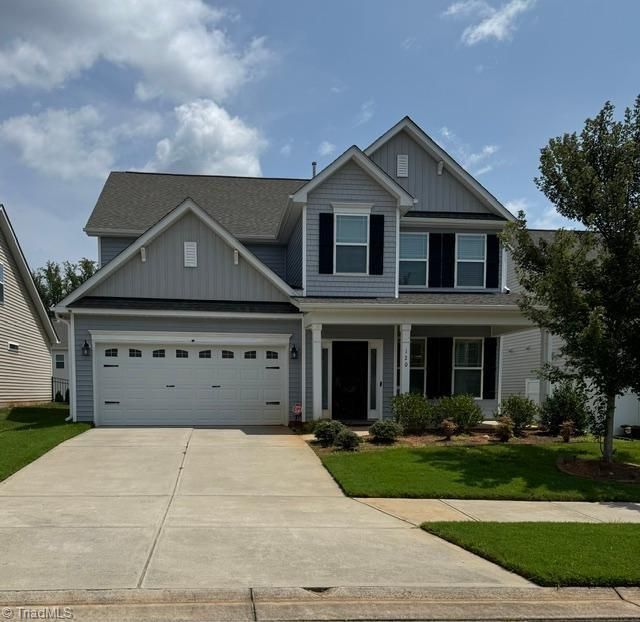
  • 120 Pendleton Drive, Advance, NC 27006 Main Photo

18 Total Photos [Click to View All]

Active
BEDS5 BATHS3 full MLS#1231341
STATUSActive PROPERTY TYPEResidential - Single Family SUBDIVISIONKinderton Village

Property Description

Beautiful home in the sought-after neighborhood of Kinderton Village. Whether you have a big family or just need extra space this home is for you. Offers 5 bedrooms and 3 full baths. Main level has spacious living room with gas FP. Luxurious kitchen with SS appliances, island, backsplash and granite counter tops. Wood shutters on main level windows. Beautiful LVP flooring/carpet. Flex room is ideal for home office, playroom or whatever adapts to your need. Guest bedroom with full bath on main level. This home also offers a screened in porch and an extended patio ideal place for grilling and entertaining. Enjoy the fenced in backyard and well-manicured yard. This home offers perfect blend of style, space and functionality. Convenient to I-40, shopping, dinning, Davie Med. Center and other essentials. Call now for your private showing.

120 Pendleton Drive | MLS# 1231341

This single family home located at 120 Pendleton Drive, Advance, NC 27006 is currently listed for sale with an asking price of $490,000. This property was built in 2020 and has 5 bedrooms and 3 full baths. Pendleton Drive is located in the Kinderton Village subdivision. Search Kinderton Village real estate on darlenet.lakenormanrealty.com today.

Property Features

Property Type: Residential - Single Family
Cooling: Central Air
Fireplaces: 1
Fuel Type: Electric
Garage: Front Load Garage
Garage: 2
Heating: Forced Air, Electric
Lot Size: 0.16 Acres
Stories: 2.0
Year Built: 2020

Feature Descriptions

Appliance: Gas Water Heater
Days on Site: 8
Exterior: Vinyl Siding, Wood Siding
Fireplace: Great Room
Foundation: Slab
HOA: Yes
HOA Fee: 70
Lot Dimensions: 0.16 acre(s)
Sewer: Public Sewer
Total Rooms: 8
Water: Public
Water Heater: Gas

Listed By / Shown By

Listed By

Agency Name: Ferguson Realty, Inc.

Shown By

Agent Name: Darlene (Sharon) Teeter
Agent Phone: Cell: (704) 677-2402
Agency Title: Lake Norman Realty

IDX logo

Estimate Your Payment

Estimated Payment

$ 2,750.90 per month $2,607.99 Principal & Interest $0.00 Property Tax (data not provided by mls) $142.92 Homeowner's Insurance

Change Payment Information

%
years/fixed
yearly
yearly (est.)
(Payments are an estimate and may vary by lender)
Disclaimer: All information deemed reliable but not guaranteed. All properties are subject to prior sale, change or withdrawal. Neither listing broker(s) or information provider(s) shall be responsible for any typographical errors, misinformation, misprints and shall be held totally harmless. Listing(s) information is provided for consumers personal, non-commercial use and may not be used for any purpose other than to identify prospective properties consumers may be interested in purchasing. Information on this site was last updated 08/24/2026. The listing information on this page last changed on 08/24/2026. The data relating to real estate for sale on this website comes in part from the Internet Data Exchange program of Delta Media Group MLS (last updated Mon 08/24/2026 12:04:12 AM EST) or Canopy MLS (last updated Sun 08/23/2026 11:57:33 PM EST) or Triad MLS (last updated Sun 08/23/2026 11:40:11 PM EST). Real estate listings held by brokerage firms other than Lake Norman Realty may be marked with the Internet Data Exchange logo and detailed information about those properties will include the name of the listing broker(s) when required by the MLS. All rights reserved.

IDX logo

Copyright 2026 Triad MLS, Inc. All rights reserved. IDX information is provided exclusively for personal, non-commercial use, and may not be used for any purpose other than to identify prospective properties consumers may be interested in purchasing. Information is deemed reliable but not guaranteed. This site will be monitored for 'scraping' and any use of search facilities of data on the site other than by potential buyers/sellers is prohibited. All Sale data is for informational purposes only and is not an indication of a market analysis or appraisal. Properties marked with the Triad MLS, Inc. icon are provided courtesy of the Triad MLS, Inc.'s, Internet Data Exchange Database

Privacy Policy / DMCA Notice / ADA Accessibility

Login to My Homefinder
