
BEDS4
BATHS3 full
SQUARE FEET2,543
MLS#4400012
STATUSComing Soon
PROPERTY TYPEResidential - Single Family
SUBDIVISIONHeritage
Property Description
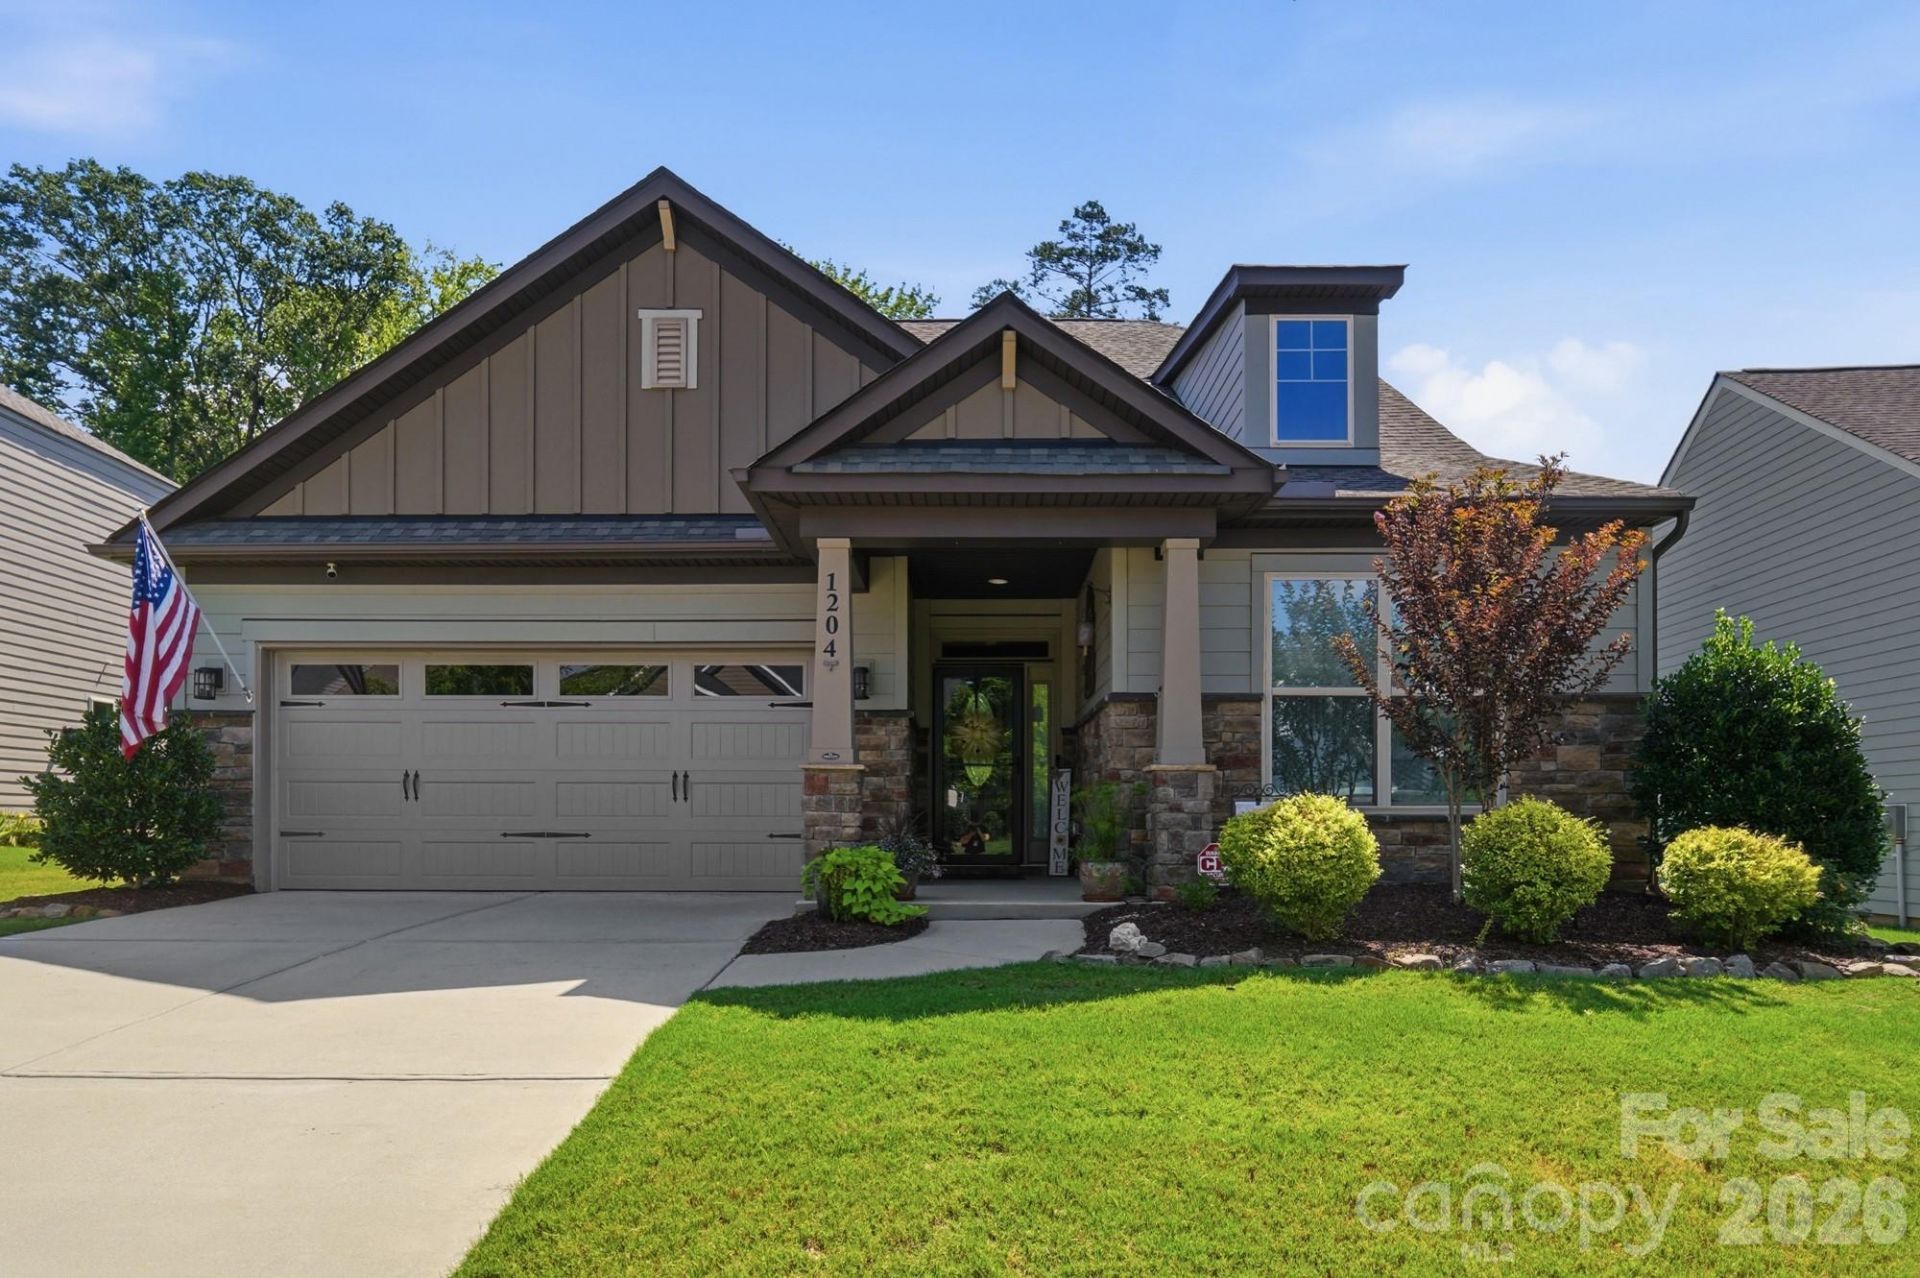
Welcome to Heritage, one of Indian Trail's premier 55+ active adult communities. This thoughtfully designed Fenwick plan by Eastwood Homes offers 4 bedrooms, 3 full baths, and a bright, open-concept floor plan that perfectly balances everyday comfort and modern efficiency. From the moment you step inside, you'll appreciate the home's inviting atmosphere and well-appointed living spaces. The expansive great room flows seamlessly into the café dining area and beautifully appointed kitchen, creating an ideal setting for both entertaining and everyday living. The chef-inspired kitchen features a large center island, gas cooktop, farmhouse sink, walk-in pantry, abundant cabinetry, and generous workspace?making it as functional as it is beautiful. The private main-level primary suite provides a peaceful retreat featuring a luxury bath and generous size walk-in closet with built-ins. An additional first-floor bedroom offers the perfect space for guests, and the private study offers space for a home office or hobby room. A drop zone entry from the garage and a conveniently located laundry room complete the main level. Upstairs, you will find two spacious guest bedrooms, a full bath, a versatile loft that's ideal for a second living area or media space, and an oversized walk-in storage room that provides exceptional organization without sacrificing living space. Extra features include gas hook up for outdoor grill, drip irrigation line, invisbile fencing for pets, and CPI smart home package. Enjoying the outdoors is easy from the screened porch that overlooks the beautifully landscaped backyard and patio. Life at Heritage means more than just owning a beautiful home?it's a lifestyle. The HOA includes lawn maintenance, allowing you to spend less time on yard work and more time enjoying the community's outstanding amenities, including a clubhouse, fitness center, resort-style outdoor pool, pickleball courts, scenic walking trails, game courts, and a full calendar of social events and activities. Conveniently located just minutes from shopping, dining, healthcare, and major highways, this exceptional home offers the perfect blend of luxury, convenience, and low-maintenance active-adult living.
Property Features
Property Type: Residential - Single Family
Garage: 2 car attached
Heating: Forced Air, Natural Gas
Lot Size: 0.19 Acres
Year Built: 2019
Amenities
Cable Prewire
Kitchen Island
Walk-In Closet(s)
Walk-In Pantry
Feature Descriptions
Appliances: Dishwasher, Disposal, Gas Cooktop, Ice Maker, Microwave, Plumbed For Ice Maker, Self Cleaning Oven
Community Features: Fifty Five and Older
Exterior: Fiber Cement, Stone Veneer
Flooring: Carpet, Tile, Vinyl
Foundation: Slab
HOA Fee: $263/ Monthly
Laundry: Electric Dryer Hookup, Gas Dryer Hookup, Laundry Room, Main Level
Parcel#: 07-120-787
Parking: Attached Garage, Garage Faces Front
Sewer: County Sewer
Water: County Water
Local Schools
High School: Sun Valley
Middle School: Sun Valley
Elementary School: Shiloh Valley
Listed By / Shown By
Listed By
Agency Name: RE/MAX Executive
Agency Contact: brian@thebelchergroup.com
Shown By
Agent Name: Darlene (Sharon) Teeter
Agent Phone: Cell: (704) 677-2402
Agency Title: Lake Norman Realty

Estimate Your Payment
Estimated Payment
$ 3,031.05 per month $2,873.57 Principal & Interest $0.00 Property Tax (data not provided by mls) $157.47 Homeowner's InsuranceChange Payment Information



1204 Curling Creek Drive | MLS# 4400012
This single family home located at 1204 Curling Creek Drive , Indian Trail, NC 28079 is currently listed for sale with an asking price of $539,900. This property was built in 2019 and has 4 bedrooms and 3 full baths with 2543 sq. ft. Curling Creek Drive is located in the Heritage subdivision. Search Heritage real estate on darlenet.lakenormanrealty.com today.