
BEDS4
BATHS3 full 1 partial
MLS#1224824
STATUSPending
PROPERTY TYPEResidential - Single Family
SUBDIVISIONOak Valley
Property Description
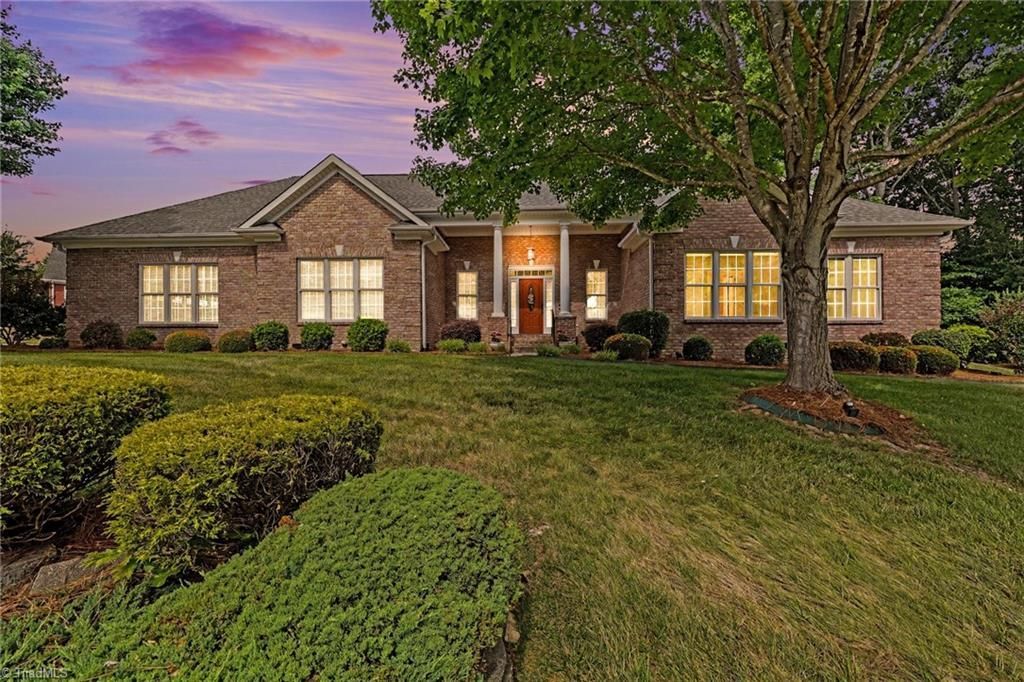
Nestled on a quiet cul-de-sac in prestigious Oak Valley, this exceptional all-brick, one-level home offers timeless elegance and thoughtful design. Featuring 4 bedrooms, 3.5 baths, a split-bedroom layout, soaring ceilings, transom windows, and hardwood and tile flooring throughout. The grand columned entry opens to a stunning great room with gas-log fireplace. The chef???s kitchen boasts a center island, custom hood, stainless appliances, and abundant workspace. The luxurious primary suite features dual vanities, jetted tub, oversized walk-in shower with bench, and spacious closets. Formal dining room, oversized laundry/mudroom with utility sink, enclosed rear porch, covered front porch, sprinkler system, security system, and oversized garage with workshop or golf cart space. Beautifully landscaped and move-in ready. Enjoy Oak Valley golf, pool, and playground amenities. Rarely does a home of this caliber become available.
Property Features
Property Type: Residential - Single Family
Cooling: Central Air
Fireplaces: 1
Fuel Type: Natural Gas
Garage: 2 car attached
Garage: Attached Garage
Heating: Forced Air, Natural Gas
Lot Size: 0.35 Acres
Stories: 1.0
Year Built: 2001
Feature Descriptions
Appliance: Dishwasher, Disposal, Range, Cooktop, Range Hood, Gas Water Heater
Attic: Pulldown Stairs
Days on Site: 20
Exterior: Brick
Exterior: Garden, Sprinkler System, Tennis Court(s)
Fireplace: Gas Log, Living Room
Flooring: Tile, Vinyl, Wood
HOA: Yes
HOA Fee: 749
Interior: Ceiling Fan(s), Dead Bolt(s), Kitchen Island, Pantry, Separate Shower, Solid Surface Counter, Vaulted Ceiling(s)
Lot: Subdivided
Lot Dimensions: 0.35 acre(s)
Sewer: Public Sewer
Swimming Pool: Yes
Total Rooms: 8
Water: Public
Water Heater: Gas
Listed By / Shown By
Listed By
Agency Name: Express Home Realty
Shown By
Agent Name: Darlene (Sharon) Teeter
Agent Phone: Cell: (704) 677-2402
Agency Title: Lake Norman Realty

Estimate Your Payment
Estimated Payment
$ 3,311.75 per month $3,139.70 Principal & Interest $0.00 Property Tax (data not provided by mls) $172.05 Homeowner's InsuranceChange Payment Information



121 N Wildcat Run Court | MLS# 1224824
This single family home located at 121 N Wildcat Run Court, Advance, NC 27006 is currently listed for sale with an asking price of $589,900. This property was built in 2001 and has 4 bedrooms and 3 full and 1 partial baths. N Wildcat Run Court is located in the Oak Valley subdivision. Search Oak Valley real estate on darlenet.lakenormanrealty.com today.