
BEDS3
BATHS2 full 1 partial
MLS#1221786
STATUSActive
PROPERTY TYPEResidential - Single Family
SUBDIVISIONCovington Creek
Property Description
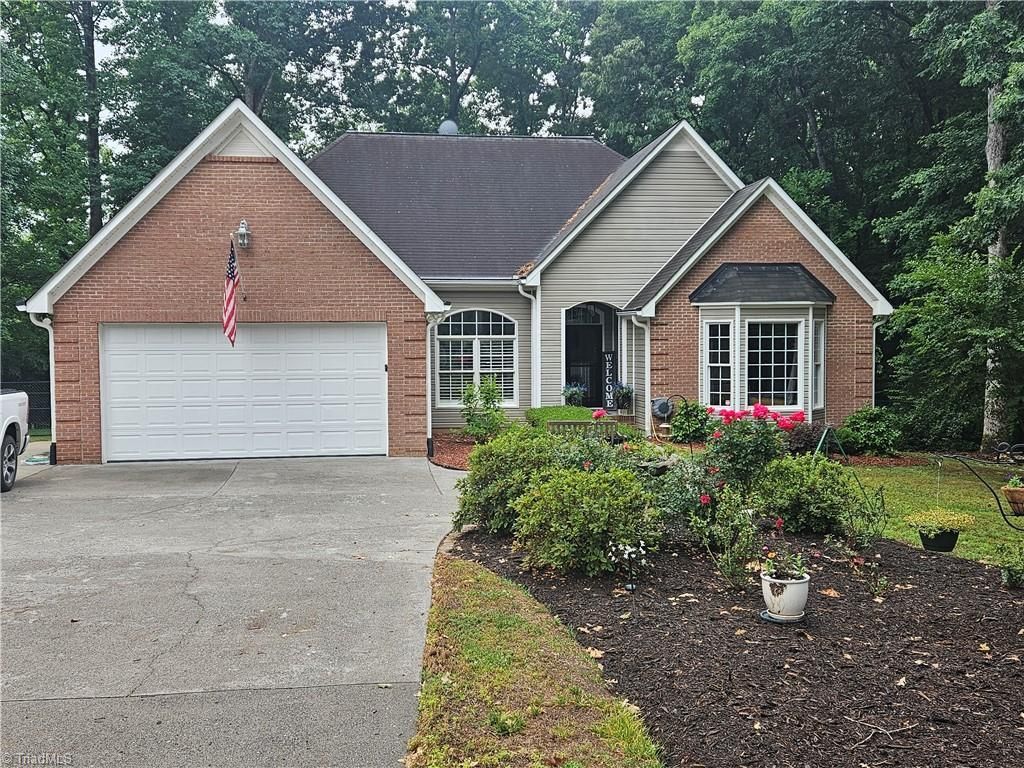
This beautiful Davie County home is located in Covington Creek, just minutes south of I-40. Near schools, shopping and dining for convenience, yet away from the congestion! Beautiful, mature landscaping, a huge new deck and a fenced back yard highlight the outdoor spaces. Soaring 10 foot ceilings give the open floorplan an even more airy and spacious feel. Updates include LVP flooring throughout, granite counters, new Samsung Bespoke appliances, plantation shutters, and even new doors on the kitchen cabinets! The primary suite is very spacious and offers a large bath with separate tub and shower. The second and third bedrooms share a Jack and Jill bath with separate vanities. Wiring in place for EV charging, and a backup generator. This is a very move in ready home, in a fantastic neighborhood!!
Property Features
Property Type: Residential - Single Family
Cooling: Heat Pump
Fenced: Yes
Fireplaces: 1
Fuel Type: Electric
Garage: 2 car attached
Garage: Attached Garage
Heating: Heat Pump, Electric
Home Style: Ranch
Lot Size: 0.72 Acres
Stories: 1.0
Year Built: 2000
Feature Descriptions
Appliance: Microwave, Dishwasher, Free-Standing Range, Electric Water Heater
Attic: Access Only
Days on Site: 2
Exterior: Brick, Vinyl Siding
Fireplace: Gas Log, Living Room
Flooring: Vinyl
HOA: Yes
HOA Fee: 400
Interior: Ceiling Fan(s), Dead Bolt(s), Solid Surface Counter
Lot: Partially Cleared, Partially Wooded
Lot Dimensions: 0.72 acre(s)
Sewer: Septic Tank
Total Rooms: 7
Water: Public
Water Heater: Electric
Wooded: Yes
Local Schools
Middle School: William Ellis
Elementary School: Shady Grove
Listed By / Shown By
Listed By
Agency Name: Realty One Group Results
Shown By
Agent Name: Darlene (Sharon) Teeter
Agent Phone: Cell: (704) 677-2402
Agency Title: Lake Norman Realty

Estimate Your Payment
Estimated Payment
$ 2,240.02 per month $2,123.65 Principal & Interest $0.00 Property Tax (data not provided by mls) $116.38 Homeowner's InsuranceChange Payment Information



121 Roxbury Court | MLS# 1221786
This single family home located at 121 Roxbury Court, Advance, NC 27006 is currently listed for sale with an asking price of $399,000. This property was built in 2000 and has 3 bedrooms and 2 full and 1 partial baths. Roxbury Court is located in the Covington Creek subdivision. Search Covington Creek real estate on darlenet.lakenormanrealty.com today.