
BEDS3
BATHS3 full 1 partial
SQUARE FEET2,264
MLS#4397900
STATUSActive
PROPERTY TYPEResidential - Townhouse
SUBDIVISIONKingsley
Property Description
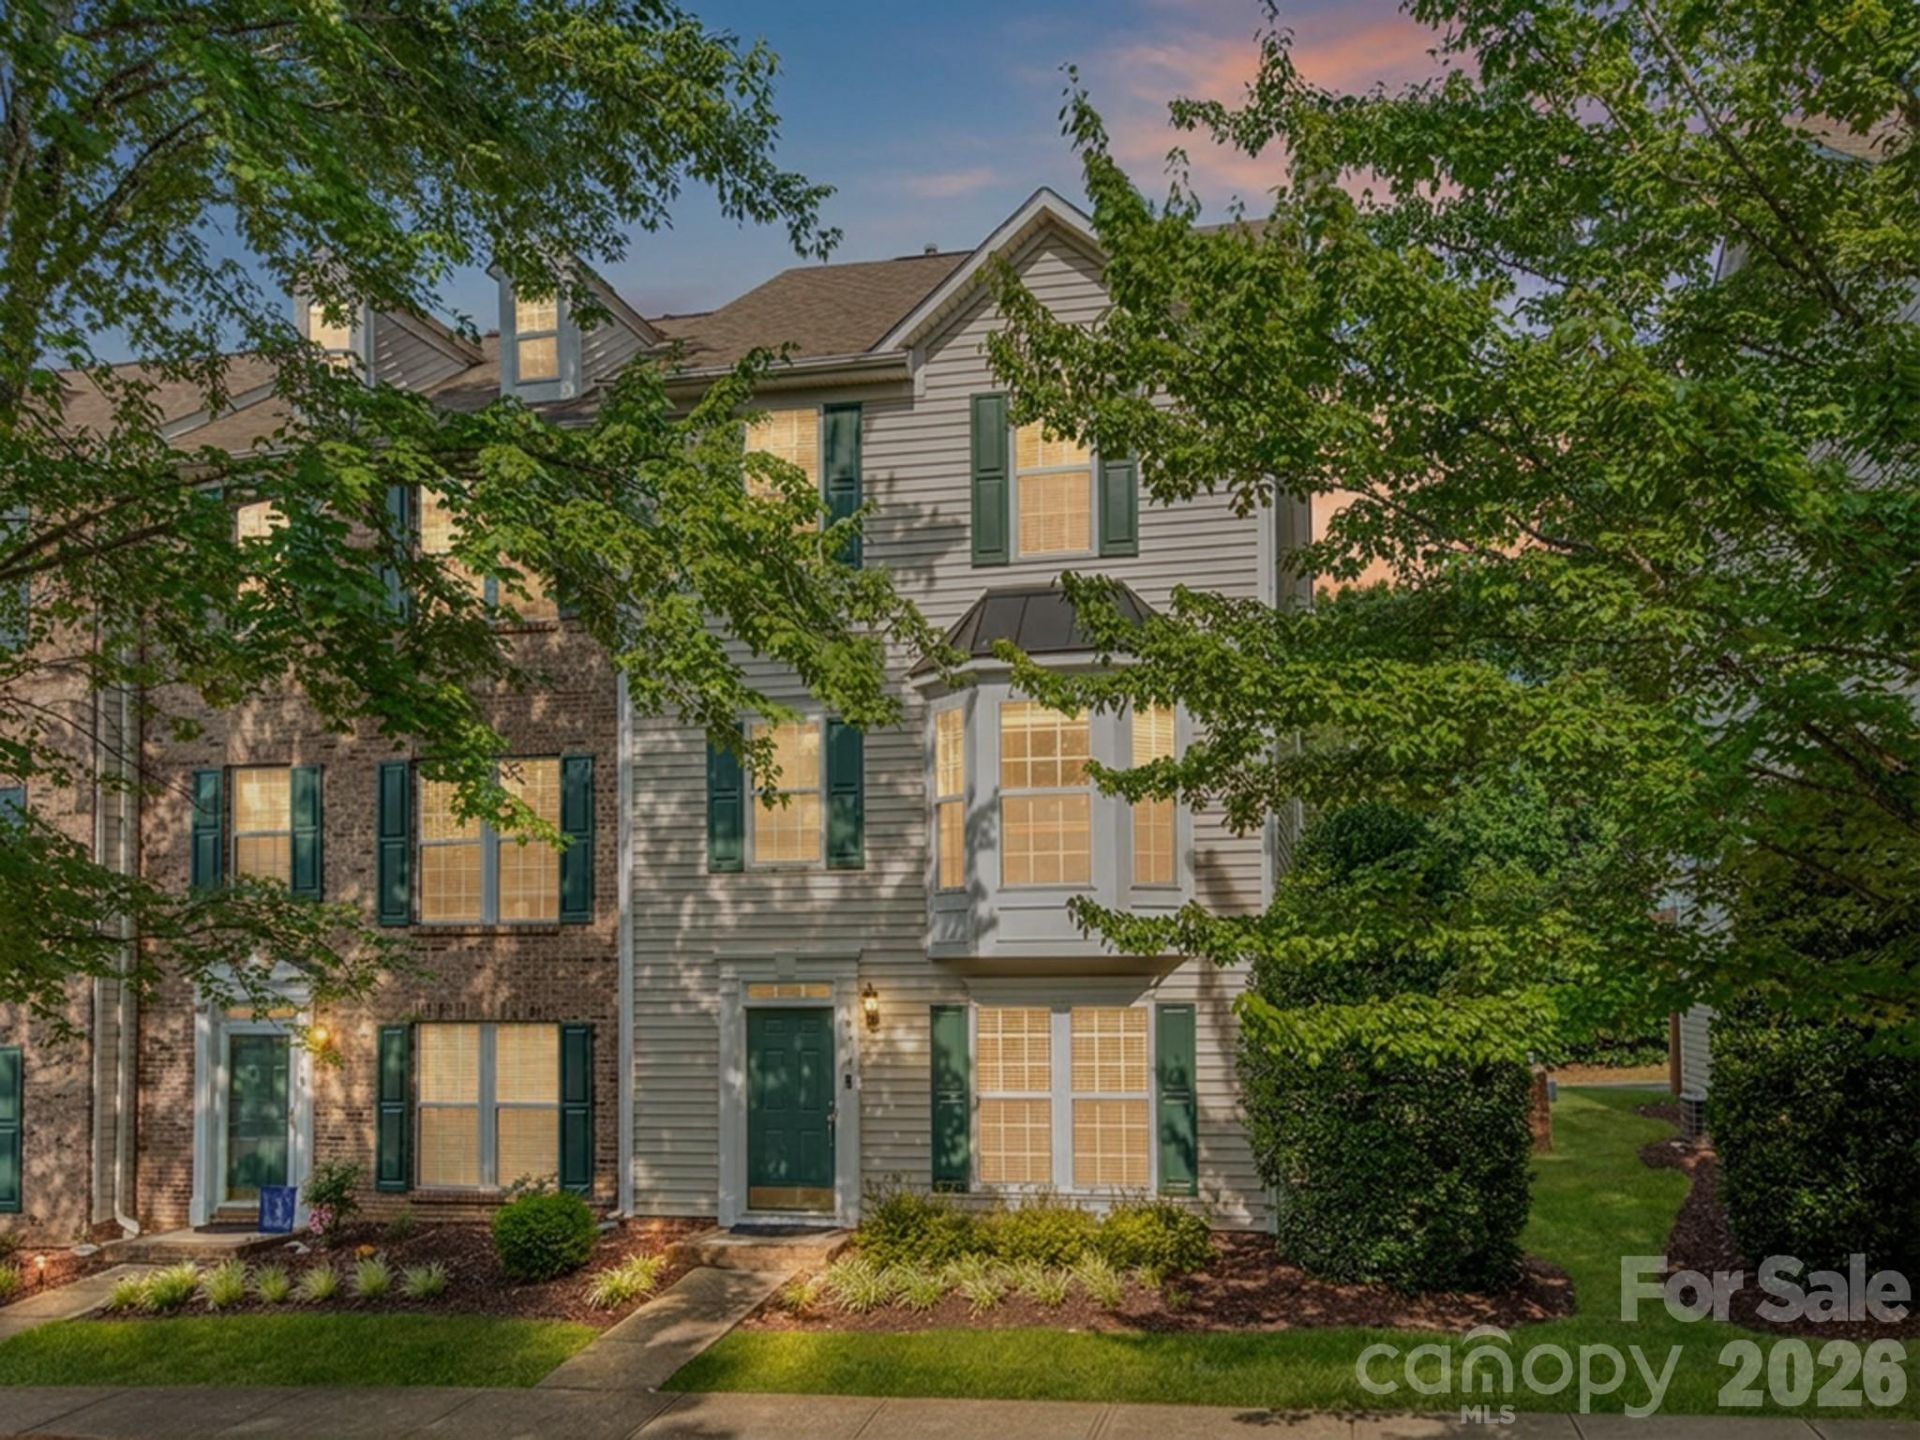
Enjoy over 2,200 square feet of flexible living in this beautifully updated end-unit townhome in an established Ballantyne community. With only one shared wall and additional windows throughout, the home offers abundant natural light and added privacy.The entry level offers an exceptionally versatile bonus room with a gas fireplace, full bathroom, laundry area, additional flex space, and its own door to the outside/carport. Currently used as a third bedroom, this private level can easily adapt as a guest suite, home office, playroom, fitness space, or additional living area.Upstairs, the main living level is bright and open, with an updated kitchen featuring quartz countertops and newer appliances, spacious dining and living areas, and access to the newly replaced balcony/deck overlooking peaceful wooded views with no direct rear neighbors ? plus beautiful evening sunsets.The third floor offers the primary suite and second bedroom together on the same level, along with two full bathrooms, creating a private bedroom level separate from the home's main living and flex spaces.Recent updates include updated flooring, quartz countertops, newer kitchen appliances, a new water heater, and a newly replaced deck.Located in an established Ballantyne neighborhood surrounded by mature trees, the home sits directly across from the community pool and park and is conveniently located near Sprouts, Ballantyne Bowl, shopping, dining, schools and everyday conveniences.With its end-unit location, three distinct levels, private outdoor setting and unusually flexible floor plan, this home offers space and versatility that's hard to find in a traditional townhome.
Property Features
Property Type: Residential - Townhouse
Heating: Heat Pump
Lot Size: 0.05 Acres
Roof Type: Architectural Shingle
Year Built: 2002
Amenities
Lawn Maintenance
Feature Descriptions
Appliances: Dishwasher, Disposal, Electric Range, Microwave, Refrigerator
Community Features: Clubhouse, Outdoor Pool
Days on Site: 97
Exterior: Vinyl
Fireplace: Family Room
Flooring: Carpet, Hardwood, Tile, Vinyl
Foundation: Slab
HOA Fee: $325/ Monthly
Laundry: Laundry Closet, Main Level
Parcel#: 223-094-38
Parking: Driveway
Patio/Porch: Deck
Sewer: Public Sewer
Water: City
Local Schools
High School: Ardrey Kell
Middle School: Community House
Elementary School: Ballantyne
Listed By / Shown By
Listed By
Agency Name: Carolina Real Estate Experts The Dan Jones Group
Agency Contact: dan@myhomecarolinas.com
Shown By
Agent Name: Darlene (Sharon) Teeter
Agent Phone: Cell: (704) 677-2402
Agency Title: Lake Norman Realty

Estimate Your Payment
Estimated Payment
$ 2,133.35 per month $2,022.52 Principal & Interest $0.00 Property Tax (data not provided by mls) $110.83 Homeowner's InsuranceChange Payment Information



12117 Harrison Steel Drive | MLS# 4397900
This townhouse located at 12117 Harrison Steel Drive, Charlotte, NC 28277 is currently listed for sale with an asking price of $379,999. This property was built in 2002 and has 3 bedrooms and 3 full and 1 partial baths with 2264 sq. ft. Harrison Steel Drive is located in the Kingsley subdivision. Search Kingsley real estate on darlenet.lakenormanrealty.com today.