
BEDS5
BATHS6 full 1 partial
SQUARE FEET4,229
MLS#4414885
STATUSPending
PROPERTY TYPEResidential - Single Family
SUBDIVISIONEastover
Property Description
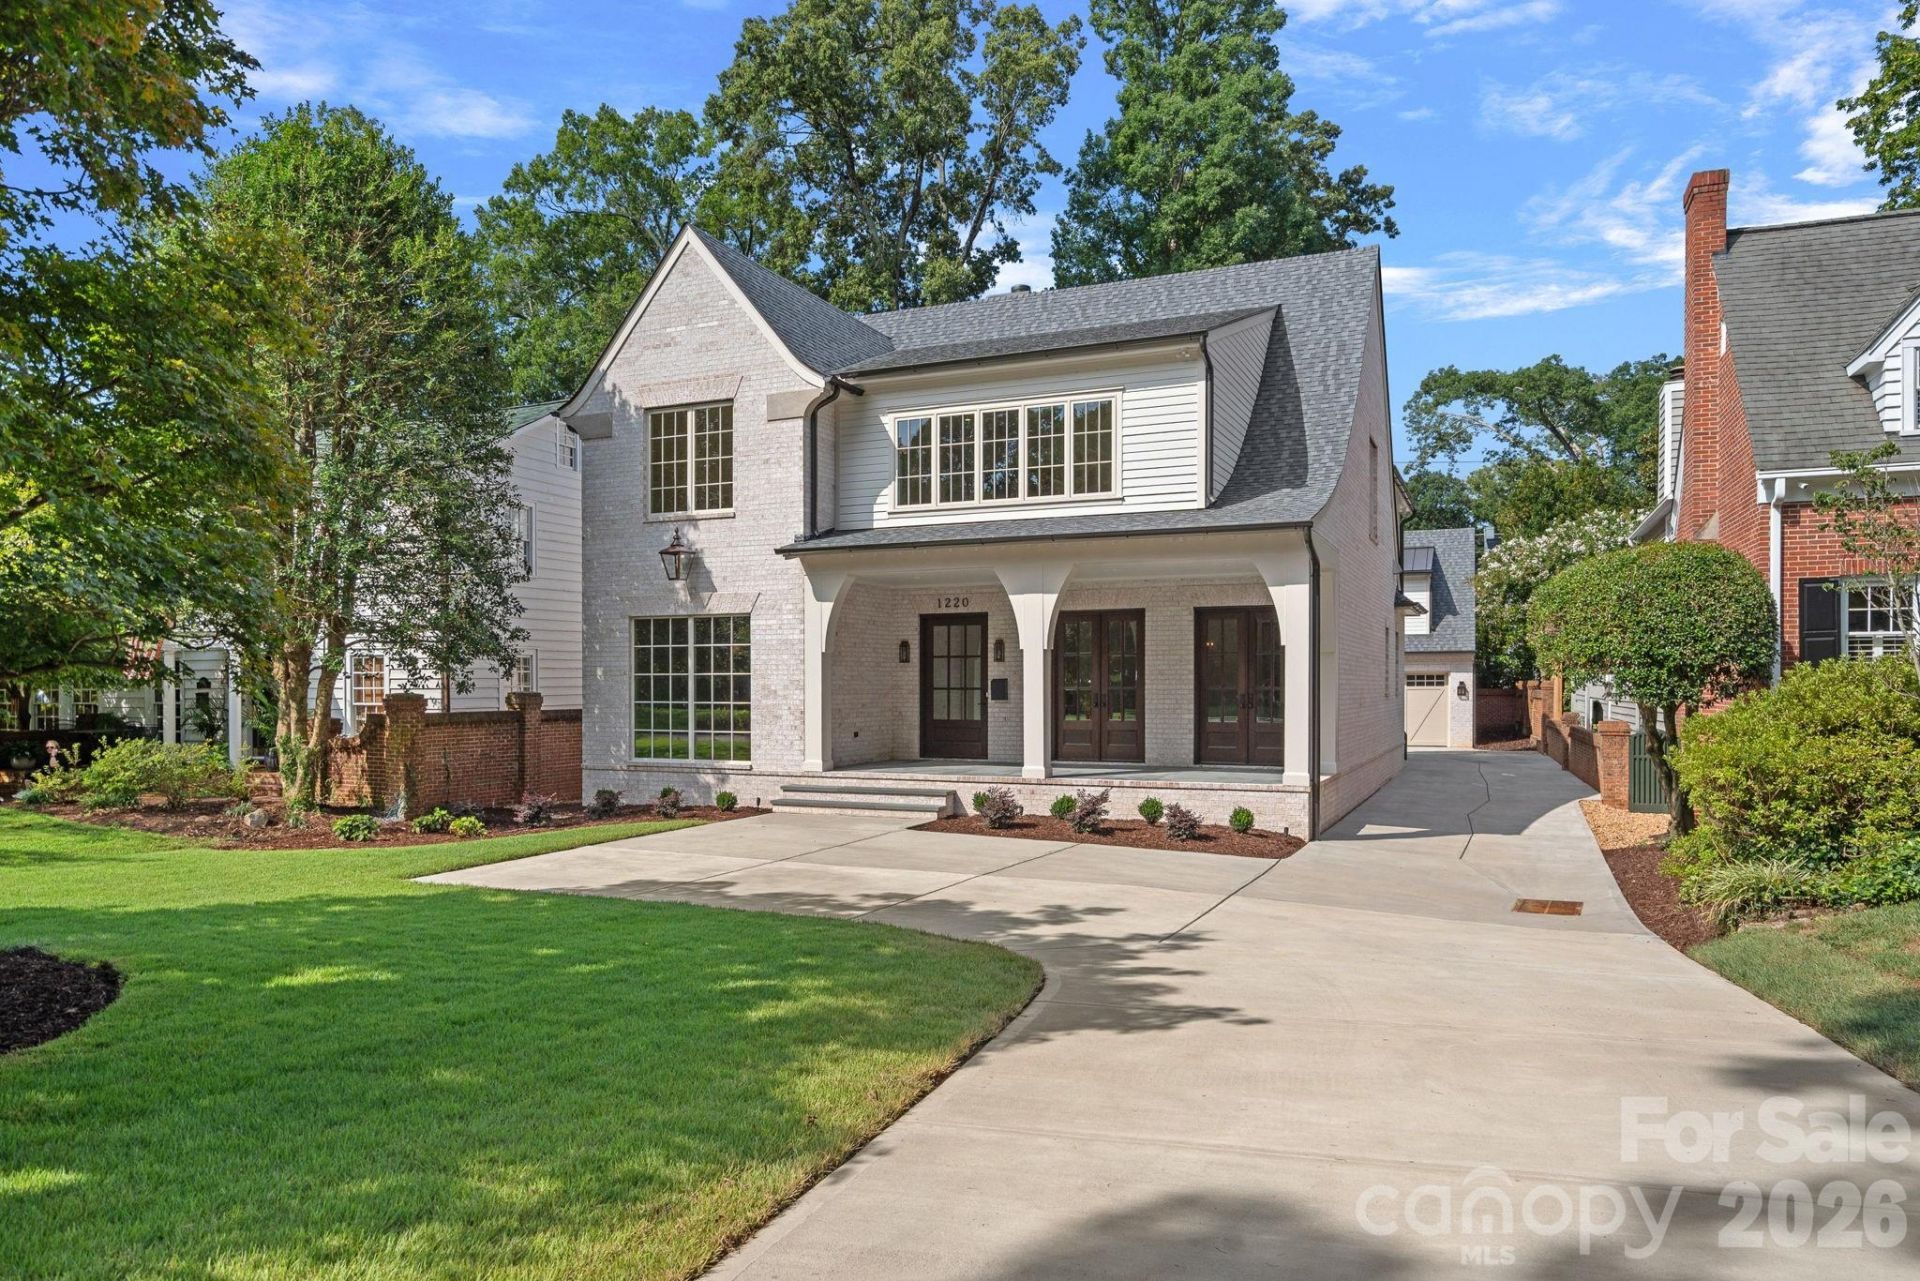
New Classic in Eastover, A rare opportunity to own a thoughtfully designed new construction home in the heart of Eastover, created by The Studio of Chris Phelps and inspired by the timeless character of a classic Eastover/Biltmore Drive home. Beautifully crafted with exceptional attention to detail, the home blends traditional architectural charm with the comfort, craftsmanship, and modern amenities of a custom new build. From the moment you enter, the quality is unmistakable. The main level features 10-foot ceilings, 8-foot doors, 7-inch crown molding, and 4-inch solid white oak floors. The custom kitchen is truly exceptional, with custom designed cabinetry, a 30-inch Sub-Zero refrigerator and freezer, 48-inch Wolf dual-fuel range, glass-fronted and lighted cabinetry in the butler's pantry, and a separate scullery with prep sink?just the beginning of the thoughtful details found throughout the home. Upstairs, 9- and 10-foot ceilings, 4 soild white oak floors, 7-foot doors, and 5-inch crown molding continue the sense of spaciousness and refinement. The luxurious primary suite features a 10-foot ceiling, and a beautifully appointed bath with marble floors, separate custom vanities, glass-enclosed walk-in shower, soaking tub, designer fixtures, an expansive walk-in closet, and even a seasonal change-out closet. A generous recreation room includes custom built-in bookshelves and a unique window seat, creating a warm and inviting space for family and guests. The outdoor spaces extend the living area beautifully, with more than 492 square feet of covered bluestone porches and verandas?perfect for morning coffee, evening cocktails, or gathering with friends. A two-car garage is complemented by a finished office/rec room above, complete with its own private entrance, bluestone walkway, and full bath, offering exceptional flexibility for guests, work, or recreation. Outstanding selections and interior design by Letra Baehr Pritchett of Baehr Design elevate every room. This is a home that feels established, gracious, and distinctly Eastover while offering everything you want in a brand-new custom home. An exceptional and truly rare find in today's market.
Property Features
Property Type: Residential - Single Family
Fenced: Yes
Garage: 2
Heating: Forced Air, Heat Pump, Natural Gas
Lot Size: 0.22 Acres
Roof Type: Architectural Shingle, Metal
Year Built: 2026
Feature Descriptions
Appliances: Dishwasher, Disposal, Electric Oven, Exhaust Hood, Freezer, Gas Cooktop, Gas Water Heater, Microwave, Refrigerator, Refrigerator with Ice Maker, Tankless Water Heater, Wine Refrigerator
Days on Site: 9
Exterior: Brick Partial, Wood
Fireplace: Family Room, Gas
Foundation: Crawl Space
Laundry: Electric Dryer Hookup, Laundry Room, Sink, Washer Hookup
Parcel#: 15511129
Parking: Driveway, Detached Garage, Garage Door Opener
Patio/Porch: Covered, Front Porch, Rear Porch
Sewer: Public Sewer
Water: City
Local Schools
High School: Myers Park
Middle School: Sedgefield
Elementary School: Eastover
Listed By / Shown By
Listed By
Agency Name: Dickens Mitchener & Associates Inc
Agency Contact: whoneycutt@dickensmitchener.com
Shown By
Agent Name: Darlene (Sharon) Teeter
Agent Phone: Cell: (704) 677-2402
Agency Title: Lake Norman Realty

Estimate Your Payment
Estimated Payment
$ 19,593.16 per month $18,575.25 Principal & Interest $0.00 Property Tax (data not provided by mls) $1,017.92 Homeowner's InsuranceChange Payment Information



1220 Biltmore Drive | MLS# 4414885
This single family home located at 1220 Biltmore Drive, Charlotte, NC 28207 is currently listed for sale with an asking price of $3,490,000. This property was built in 2026 and has 5 bedrooms and 6 full and 1 partial baths with 4229 sq. ft. Biltmore Drive is located in the Eastover subdivision. Search Eastover real estate on darlenet.lakenormanrealty.com today.