
BEDS3
BATHS3 full 1 partial
MLS#1219493
STATUSPending
PROPERTY TYPEResidential - Single Family
SUBDIVISIONCoble Farm
Property Description
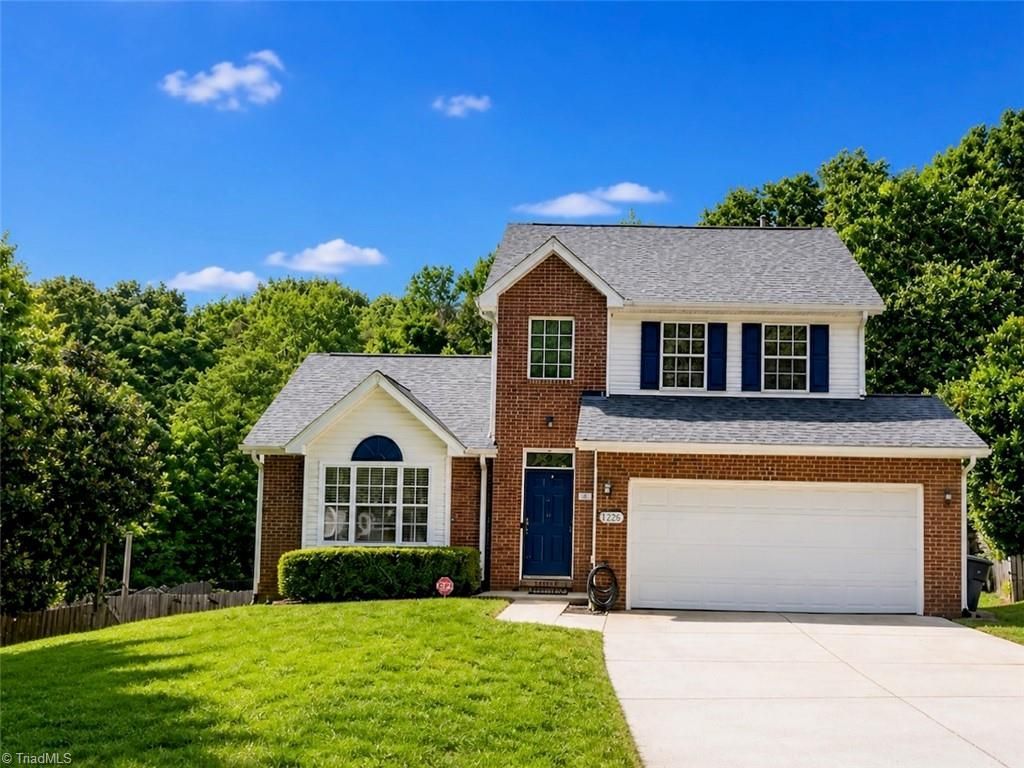
Coble Farm 3 Bed/3.5 Bath, an entertainer???s dream home; featuring a fresh-water swimming pool and expansive finished basement. Open main level showcases hardwood floors, spacious Living Room with soaring vaulted ceiling and updated Kitchen with leathered granite countertops, white cabinetry, and abundant prep space. The spacious Primary Suite on the main level offers a private en-suite Bath. Upstairs features a large loft area perfect for a Home Office, plus a Guest Suite with spacious Bedroom and nearby full Bath. The finished Basement offers over 1,000 square feet of additional living space including a large Den ideal for a Home Theater, Game Room, or Gym, plus another Guest Bedroom and full Bath creating. Enjoy the large deck overlooking the fenced backyard and beautiful fresh-water pool. Conveniently located near I-73/840, PTI Airport, Leonard Rec Center and less than 10 minutes from downtown Greensboro. Cul-de-sac has entrance to Bicentennial Greenway!
Property Features
Property Type: Residential - Single Family
Cooling: Central Air
Fenced: Yes
Fireplaces: 1
Fuel Type: Natural Gas
Garage: 2 car attached
Garage: Attached Garage, Front Load Garage
Heating: Forced Air, Natural Gas
Home Style: Traditional
Lot Size: 0.27 Acres
Stories: 2.0
Year Built: 2002
Feature Descriptions
Appliance: Microwave, Dishwasher, Free-Standing Range, Gas Water Heater
Days on Site: 52
Exterior: Brick, Vinyl Siding
Fireplace: Living Room
Interior: Ceiling Fan(s), Dead Bolt(s)
Lot: City Lot
Lot Dimensions: 0.27 acre(s)
Sewer: Public Sewer
Swimming Pool: Yes
Total Rooms: 8
Water: Public
Water Heater: Gas
Local Schools
High School: Western Guilford
Middle School: Western Guilford
Elementary School: Guilford
Listed By / Shown By
Listed By
Agency Name: HELP-U-SELL OF GREENSBORO
Shown By
Agent Name: Darlene (Sharon) Teeter
Agent Phone: Cell: (704) 677-2402
Agency Title: Lake Norman Realty

Estimate Your Payment
Estimated Payment
$ 2,567.88 per month $2,434.47 Principal & Interest $0.00 Property Tax (data not provided by mls) $133.41 Homeowner's InsuranceChange Payment Information



1226 Satinwood Drive | MLS# 1219493
This single family home located at 1226 Satinwood Drive, Greensboro, NC 27410 is currently listed for sale with an asking price of $457,400. This property was built in 2002 and has 3 bedrooms and 3 full and 1 partial baths. Satinwood Drive is located in the Coble Farm subdivision. Search Coble Farm real estate on darlenet.lakenormanrealty.com today.