
BEDS5
BATHS3 full
MLS#1231123
STATUSActive
PROPERTY TYPEResidential - Single Family
SUBDIVISIONKings Crossing
Property Description
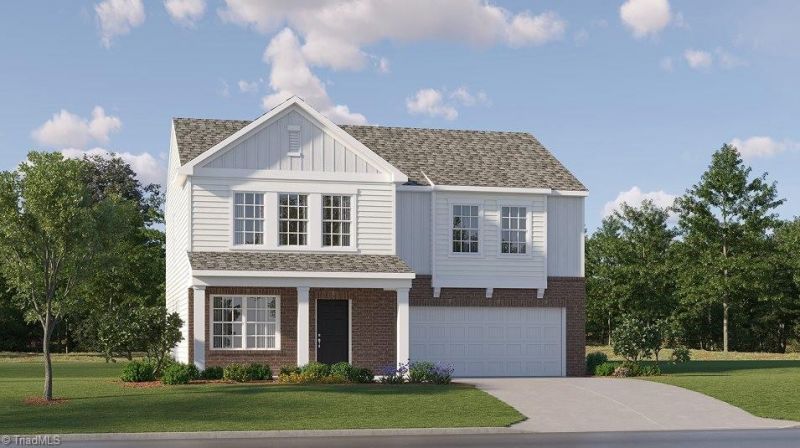
Make room for more in the Hughes at King???s Crossing by Lennar! With 5 bedrooms, 3 full baths, and a 2-car garage, this impressive home offers the space and versatility today???s lifestyle demands. A main-level guest bedroom and full bath are ideal for visitors, while open living areas offer a welcoming space to gather and entertain. Upstairs, extra bedrooms surround a spacious loft flexible enough for a game room, media space, or retreat.Beyond the home, King???s Crossing gives you something increasingly hard to find???large homesites with generous spacing between neighboring homes. Enjoy a spacious backyard and plenty of room to make your outdoor space your own.Located in King, NC, you???re surrounded by small-town charm while staying convenient to shopping, dining, parks, recreation, major highways, and Winston-Salem. If you???ve been searching for more bedrooms, more flexibility, and more room inside and out, the Hughes checks the boxes???come see what makes this home stand out!
Property Features
Property Type: Residential - Single Family
Cooling: Central Air
Fuel Type: Natural Gas
Garage: 2 car attached
Garage: Attached Garage
Heating: Forced Air, Natural Gas
Lot Size: 0.41 Acres
Stories: 2.0
Year Built: 2026
Feature Descriptions
Appliance: Exhaust Fan, Free-Standing Range, Gas Water Heater, Tankless Water Heater
Attic: Pulldown Stairs
Days on Site: 10
Exterior: Brick, Vinyl Siding
Flooring: Carpet, Vinyl
Foundation: Slab
HOA: Yes
HOA Fee: 156
Interior: Great Room, Dead Bolt(s), Kitchen Island, Pantry
Lot: City Lot, Level, Subdivided
Lot Dimensions: 0.41 acre(s)
Sewer: Public Sewer
Total Rooms: 9
Water: Public
Water Heater: Gas, Tankless
Local Schools
High School: West Stokes
Middle School: Chestnut Grove
Elementary School: King
Listed By / Shown By
Listed By
Agency Name: Lennar
Shown By
Agent Name: Darlene (Sharon) Teeter
Agent Phone: Cell: (704) 677-2402
Agency Title: Lake Norman Realty

Estimate Your Payment
Estimated Payment
$ 2,211.95 per month $2,097.03 Principal & Interest $0.00 Property Tax (data not provided by mls) $114.92 Homeowner's InsuranceChange Payment Information



126 Primrose Street | MLS# 1231123
This single family home located at 126 Primrose Street, King, NC 27021 is currently listed for sale with an asking price of $393,999. This property was built in 2026 and has 5 bedrooms and 3 full baths. Primrose Street is located in the Kings Crossing subdivision. Search Kings Crossing real estate on darlenet.lakenormanrealty.com today.