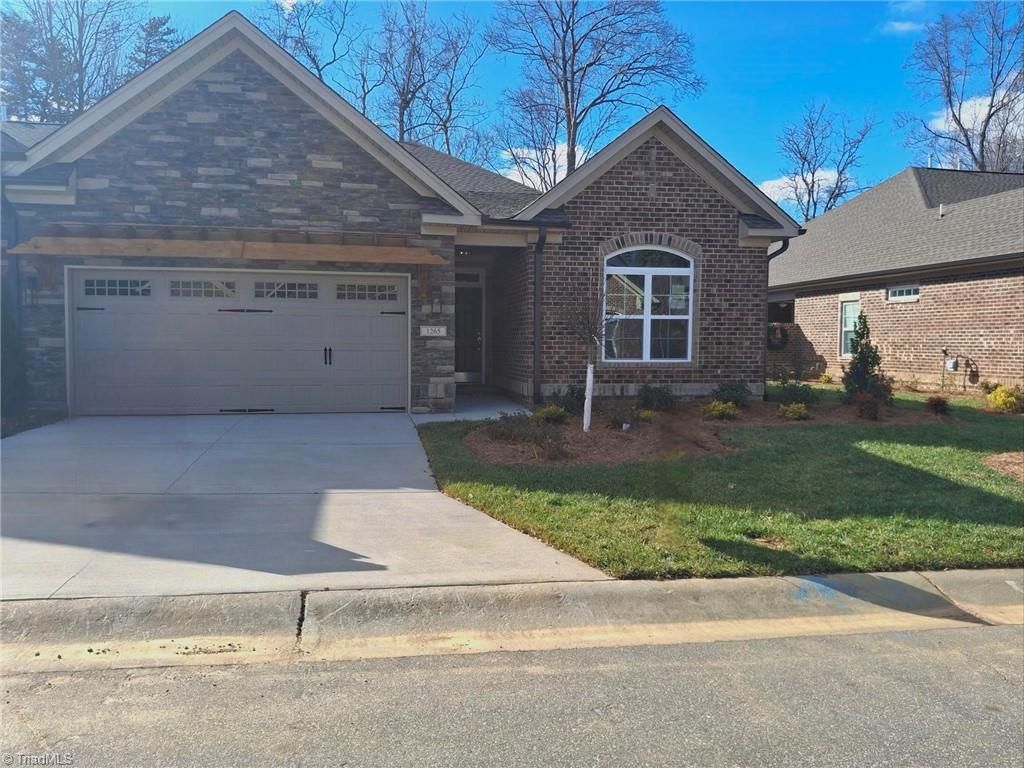

BEDS3
BATHS2 full
MLS#1201933
STATUSActive
PROPERTY TYPEResidential - Single Family
SUBDIVISIONThe Townes And Villas At Weybridge
Property Description
Located just east of Greensboro and minutes away from Elon , NC, this thoughtfully designed carriage-style home offers true main-level living with elegant architectural details rarely found in many homes in this price range. Timeless finishes including crown molding, classic wainscoting, and a cozy fireplace create warm and inviting living spaces designed for everyday comfort and entertaining. The bright sunroom provides the perfect place for morning coffee, reading, or relaxing while enjoying natural light throughout the day. A monthly capital investment covers lawn maintenance, community amenities including pool and clubhouse access, and common area care, allowing homeowners to enjoy the lifestyle without the upkeep of a larger property.
Property Features
Property Type: Residential - Single Family
Cooling: Central Air
Fireplaces: 1
Fuel Type: Natural Gas
Garage: 2 car attached
Garage: Attached Garage
Heating: Fireplace(s), Natural Gas
Home Style: Traditional
Stories: 1.0
Year Built: 2025
Feature Descriptions
Appliance: Microwave, Dishwasher, Disposal, Gas Water Heater
Days on Site: 193
Energy: Insulated Windows
Exterior: Brick, Stone
Exterior: Lighting
Fireplace: Gas Log, Living Room, See Remarks
Flooring: Carpet, Tile, Vinyl
Foundation: Slab
HOA: Yes
HOA Fee: 265
Interior: Ceiling Fan(s), Dead Bolt(s), Soaking Tub, Pantry, Separate Shower, Vaulted Ceiling(s)
Lot: Cleared
Sewer: Public Sewer
Swimming Pool: Yes
Total Rooms: 7
Water: Public
Water Heater: Gas
Local Schools
High School: Williams
Middle School: Turrentine
Elementary School: Highland
Listed By / Shown By
Listed By
Agency Name: KEYSTONE REALTY GROUP
Shown By
Agent Name: Darlene (Sharon) Teeter
Agent Phone: Cell: (704) 677-2402
Agency Title: Lake Norman Realty

Estimate Your Payment
Estimated Payment
$ 2,660.33 per month $2,522.12 Principal & Interest $0.00 Property Tax (data not provided by mls) $138.21 Homeowner's InsuranceChange Payment Information



1265 Talisker Way | MLS# 1201933
This single family home located at 1265 Talisker Way, Burlington, NC 27215 is currently listed for sale with an asking price of $473,866. This property was built in 2025 and has 3 bedrooms and 2 full baths. Talisker Way is located in the The Townes And Villas At Weybridge subdivision. Search The Townes And Villas At Weybridge real estate on darlenet.lakenormanrealty.com today.