
BEDS3
BATHS2 full 1 partial
MLS#1227272
STATUSActive
PROPERTY TYPEResidential - Single Family
SUBDIVISIONBedford Hills
Property Description
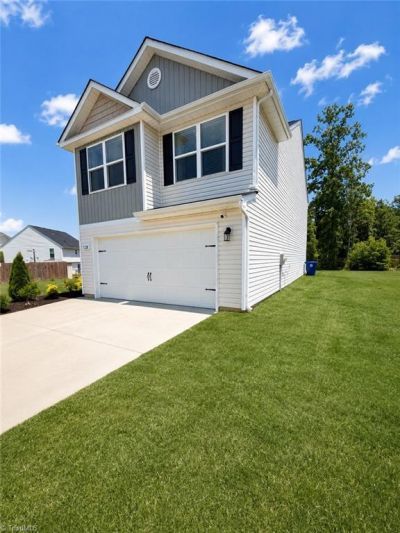
This is it.....you found the one! Move-in ready and beautifully maintained, this 3-bedroom, 2.5-bath home is ready to welcome its new owners. Step inside to a spacious, light-filled family room that flows seamlessly into the open-concept kitchen featuring custom cabinetry, making it the perfect space for entertaining or everyday living. The oversized owner's suite is a true retreat with it's own cozy sitting area, dual walk in closets, and a spa-like en-suite bathroom complete with large vanity , a soaking tub, and a separate walk-in shower. The generously sized secondary bedrooms offer plenty of room for family , guest, or home office . You'll also loved the dedicated laundry room, attached 2-car garage, and a private backyard with a stunning pergola- the perfect place to unwind after a long day. From the thoughtful layout to the inviting indoor and outdoor living space, this home truly has it all. Schedule your private showing today!
Property Features
Property Type: Residential - Single Family
Cooling: Heat Pump
Fuel Type: Electric
Garage: 2 car attached
Garage: Attached Garage
Heating: Heat Pump, Electric
Lot Size: 0.29 Acres
Stories: 2.0
Year Built: 2018
Feature Descriptions
Appliance: Microwave, Dishwasher, Ice Maker, Electric Water Heater
Exterior: Vinyl Siding
Flooring: Carpet, Vinyl
Foundation: Slab
HOA: Yes
Interior: Ceiling Fan(s), Dead Bolt(s), Soaking Tub, Pantry, Separate Shower, Vaulted Ceiling(s)
Lot Dimensions: 0.29 acre(s)
Sewer: Public Sewer
Total Rooms: 1
Water: Public
Water Heater: Electric
Listed By / Shown By
Listed By
Agency Name: Coldwell Banker Advantage
Shown By
Agent Name: Darlene (Sharon) Teeter
Agent Phone: Cell: (704) 677-2402
Agency Title: Lake Norman Realty

Estimate Your Payment
Estimated Payment
$ 1,774.05 per month $1,681.88 Principal & Interest $0.00 Property Tax (data not provided by mls) $92.17 Homeowner's InsuranceChange Payment Information



128 Steamboat Lane | MLS# 1227272
This single family home located at 128 Steamboat Lane , Burlington, NC 27217 is currently listed for sale with an asking price of $315,999. This property was built in 2018 and has 3 bedrooms and 2 full and 1 partial baths. Steamboat Lane is located in the Bedford Hills subdivision. Search Bedford Hills real estate on darlenet.lakenormanrealty.com today.